Myrtle Beach Real Estate









$1,699,900 | 5 beds | 4 full baths | 1 half baths | 3,889 sqft
Myrtle Beach, SC 29579
- 5Beds
- 4Full Baths
- 1Half Baths
- 3,889SqFt
- 2017Year Built
- 0.42Acres
- MLS# 2618026
- Residential
- Detached
- Active
- Approx Time on Market1 day
- AreaMyrtle Beach Area--Carolina Forest
- CountyHorry
- Subdivision The Bluffs On The Waterway
Overview
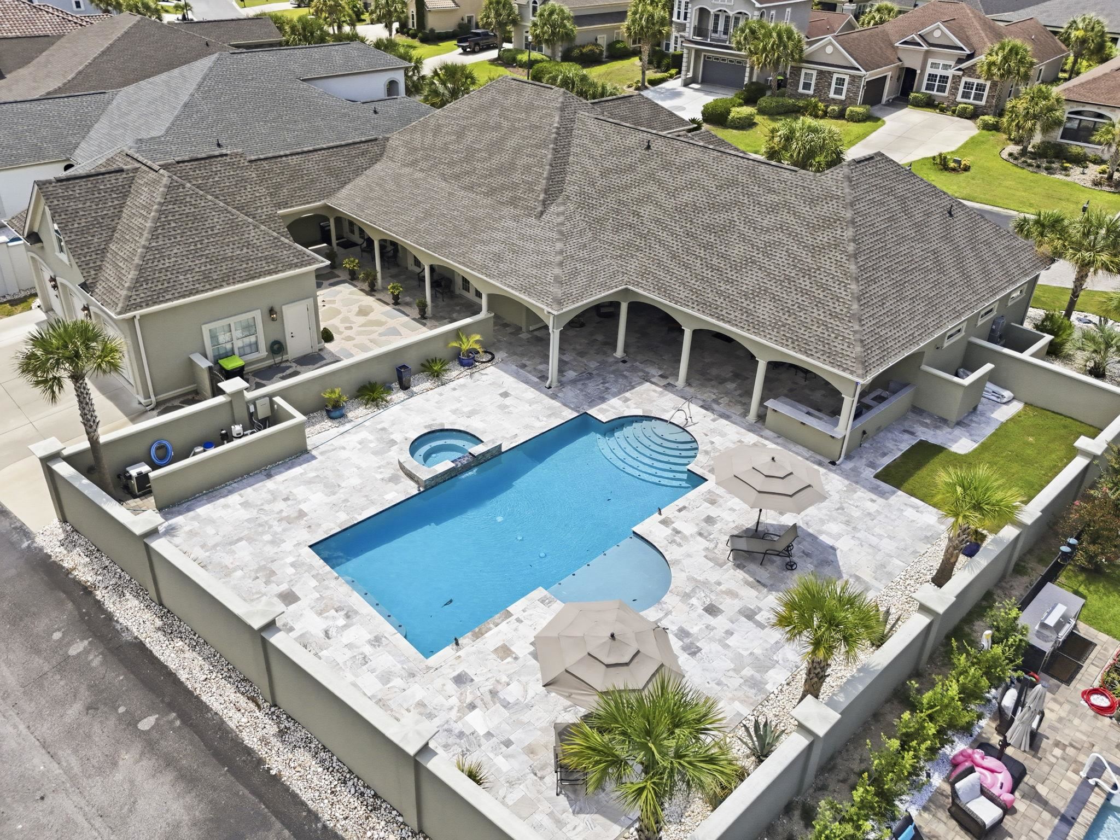
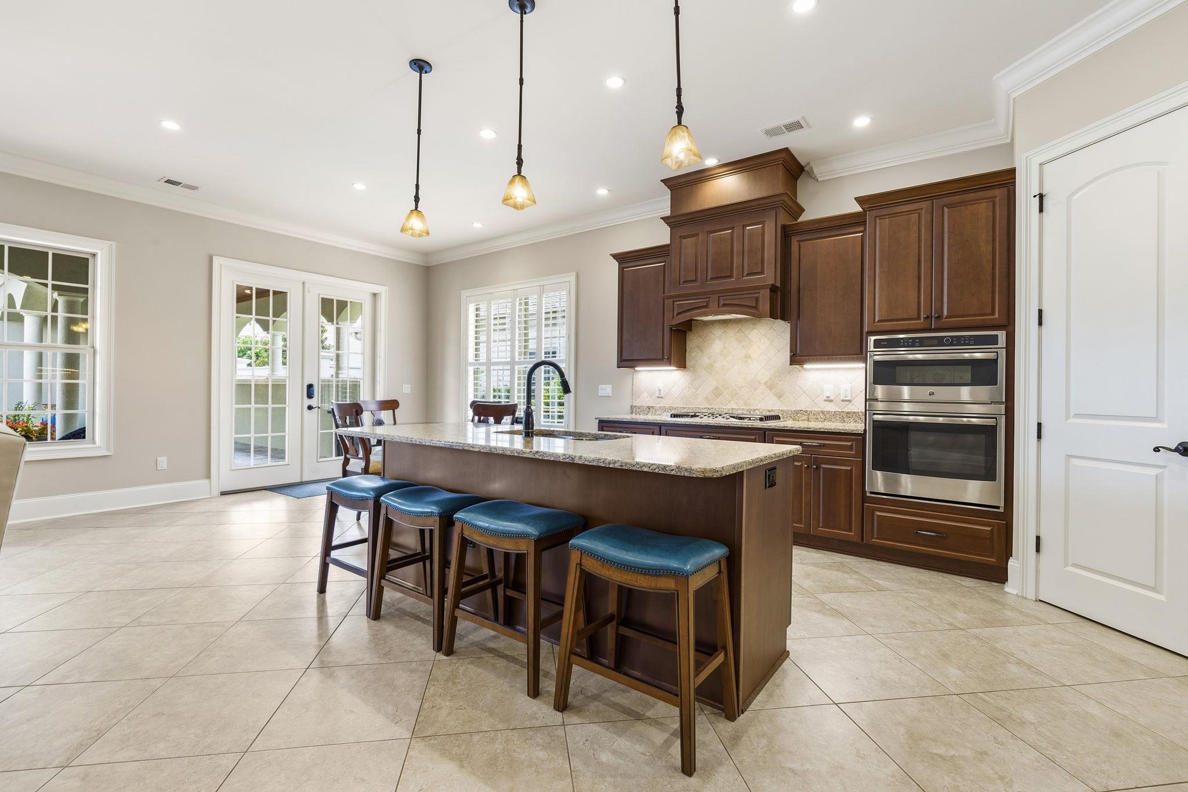
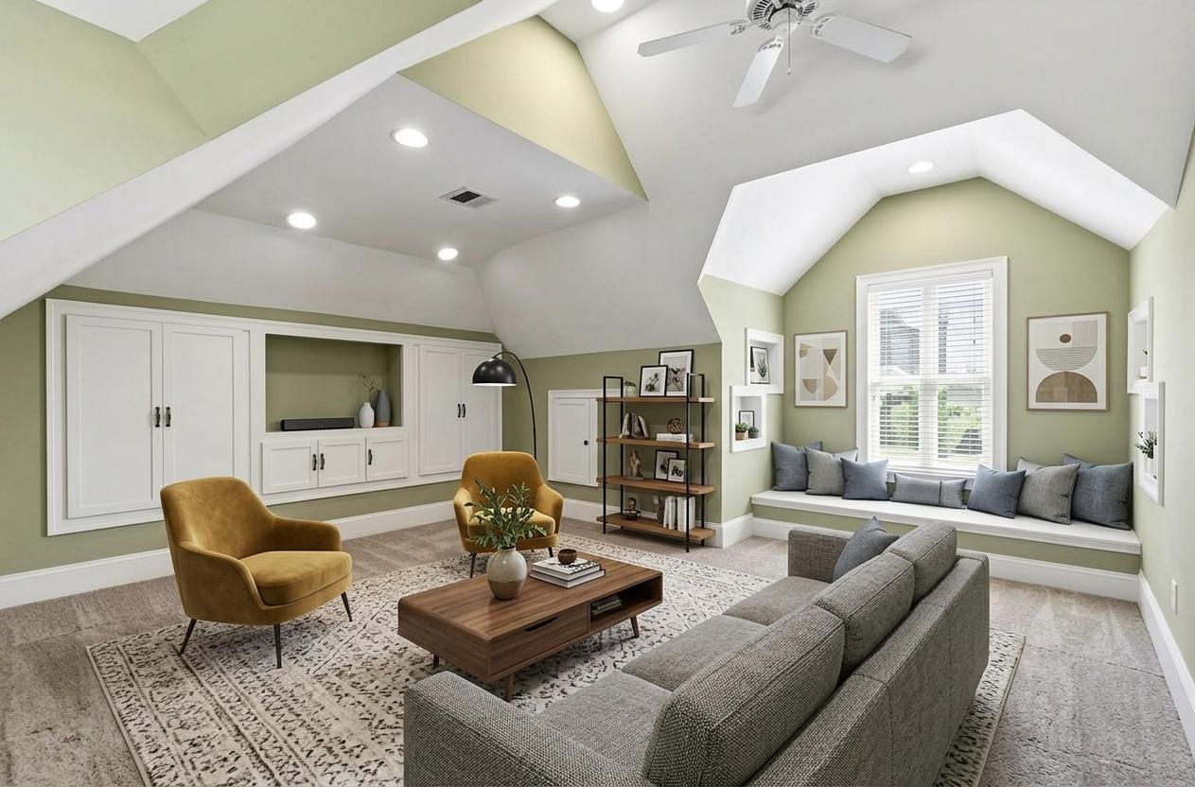
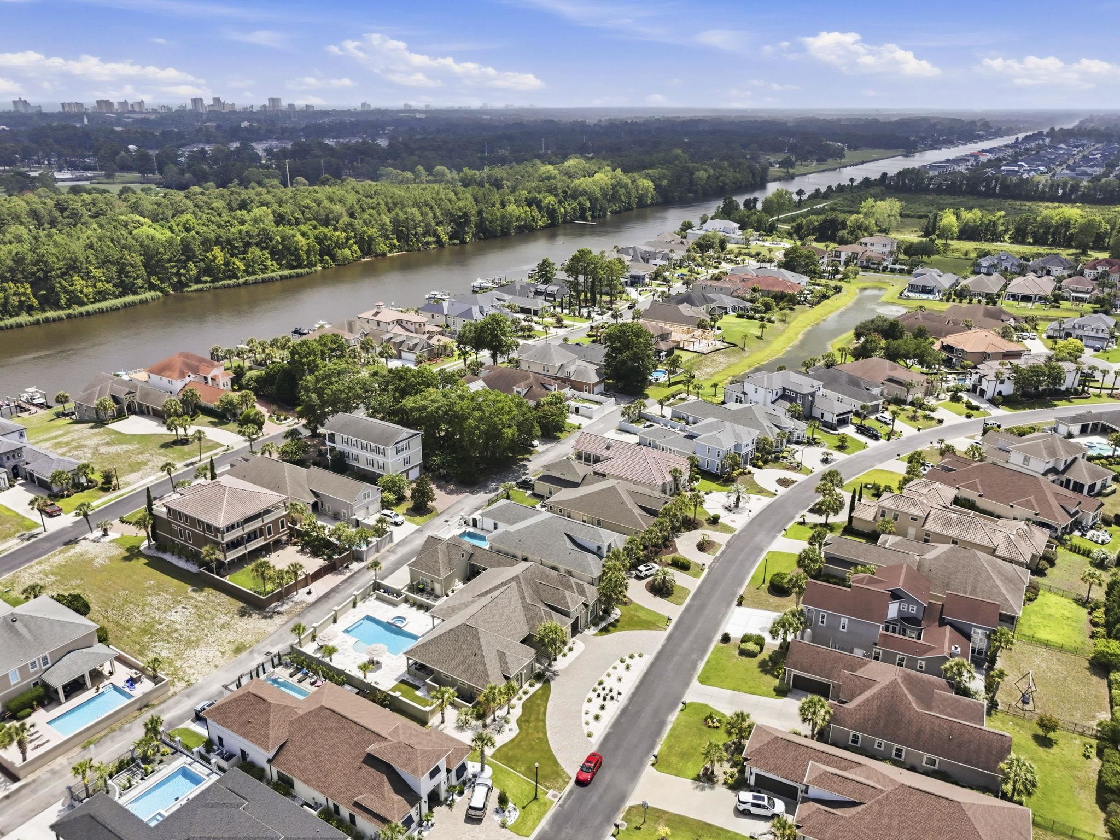
*OPEN HOUSE SAT 7/25 and SUN 7/26 12-2PM!* Beyond the gates of The Bluffs on the Waterway lies a residence where every detail was designed to create a lifestyle as extraordinary as its setting. Perfectly positioned on .42 acre this custom-built estate offers an exceptional opportunity for those who appreciate luxury without compromise. Situated on 2 lots, this is one of the most unique properties in the community. The main residence offers 3 spacious bedrooms, plus a home office that could be used as a 4th bedroom, along with 2-and-a-half bathrooms all on 1 floor. The primary bedroom has tray ceilings, a custom stone gas fireplace with recessed TV, cloud soft carpeting, with double doors leading to your outdoor courtyard. From the moment you enter to stepping outside in your private retreat, this home will invite you in. The effortless open floor plan has plenty of details to impress. At the heart of the home, the grand great room is anchored by a dramatic custom stone gas fireplace, abundance of windows allowing natural light in, and coffered ceilings creating a warm yet sophisticated gathering place where elegant entertaining and everyday living come together seamlessly. Connected by a covered breezeway you will find 1024 square feet of additional living space featuring a kitchenette and pantry, spacious recreation room with coffered ceilings, recessed 85"" TV with built in cabinetry, full bathroom with a tiled shower, and oversized closet storage. Endless possibilities for entertaining as a pool house, private guest residence, elegant mother-in-law suite, or exceptional multigenerational living area. A generous three-car garage with abundant shelving leads to yet another private finished suite above, complete with its own exterior entrance, and full bathroom. An ideal space for overnight guests, a home office, fitness studio, media room, or secluded retreat. Additional storage attic space as well. Step outside and this estate truly comes to life. This gorgeous outdoor living area is spectacular! Discover your own private resort with a stunning 18x36 heated swimming pool and spa with tanning ledge that is surrounded by an expansive travertine pool deck, outdoor shower, flagstone garden and grassy lawn area creating a setting that feels more like an exclusive retreat than a private residence. A fully equipped outdoor kitchen with gas grill and plenty of seating will transform every gathering into an unforgettable experience. Relax in the tranquil courtyard listening to the fountain providing you the perfect backdrop for peaceful moments. The Bluffs on the Waterway is an Intracoastal Waterway gated community with direct access to the waterway, boat storage, community pool, tennis courts, playground, 2 clubhouses with 1 situated on the waterway. If you are searching for a unique property with endless opportunities, you will not want to miss this amazing property. Some photos have been virtually staged.
Open House Info
Openhouse Start Time:
Sunday, July 26th, 2026 @ 12:00 PM
Openhouse End Time:
Sunday, July 26th, 2026 @ 2:00 PM
Openhouse Remarks: OPEN HOUSE 12-2PM
Agriculture / Farm
Other Structures: LivingQuarters
Association Fees / Info
Hoa Frequency: Monthly
Hoa Fees: 308
Hoa: Yes
Hoa Includes: CommonAreas, MaintenanceGrounds, Pools
Community Features: BoatFacilities, Clubhouse, Dock, GolfCartsOk, Gated, RecreationArea, TennisCourts, LongTermRentalAllowed, Pool
Assoc Amenities: BoatDock, BoatRamp, Clubhouse, Gated, OwnerAllowedGolfCart, OwnerAllowedMotorcycle, PetRestrictions, TennisCourts
Bathroom Info
Total Baths: 5.00
Halfbaths: 1
Fullbaths: 4
Room Dimensions
Bedroom1: 14' x 12'
Bedroom2: 13' x 12'
Bedroom3: 12' x 12'
DiningRoom: 12' x 11'
GreatRoom: 17' x 19'
Kitchen: 12' x 14'
LivingRoom: 18' x 24'
PrimaryBedroom: 15 x 17
Room Level
Bedroom1: First
Bedroom2: First
Bedroom3: First
PrimaryBedroom: First
Room Features
DiningRoom: KitchenDiningCombo
Kitchen: BreakfastArea, Dishwasher, KitchenExhaustFan, KitchenIsland, Pantry, StainlessSteelAppliances, SolidSurfaceCounters
LivingRoom: CeilingFans, Fireplace
Other: BedroomOnMainLevel, EntranceFoyer, GameRoom, InLawFloorplan, Library, UtilityRoom
PrimaryBathroom: SeparateShower, Vanity
PrimaryBedroom: TrayCeilings, CeilingFans, Fireplace, MainLevelPrimary, WalkInClosets
Bedroom Info
Beds: 5
Building Info
Levels: One
Year Built: 2017
Zoning: PDD
Style: Traditional
Construction Materials: Stucco
Builders Name: ALH LLC
Buyer Compensation
Exterior Features
Spa: Yes
Patio and Porch Features: RearPorch, Patio
Spa Features: HotTub
Window Features: StormWindows, WindowTreatments
Pool Features: Community, InGround, OutdoorPool, Private
Foundation: Slab
Exterior Features: BuiltInBarbecue, Barbecue, Fence, HotTubSpa, SprinklerIrrigation, OutdoorKitchen, Pool, Porch, Patio, Storage
Financial
Garage / Parking
Parking Capacity: 8
Garage: Yes
Parking Type: Detached, Garage, ThreeCarGarage, GarageDoorOpener
Garage Spaces: 3
Green / Env Info
Green Energy Efficient: Doors, Windows
Interior Features
Floor Cover: Carpet, Tile
Door Features: InsulatedDoors, StormDoors
Fireplace: Yes
Laundry Features: WasherHookup
Furnished: Unfurnished
Interior Features: TrayCeilings, CeilingFans, Fireplace, MainLevelPrimary, SplitBedrooms, SeparateShower, Vanity, WalkInClosets, WindowTreatments, BedroomOnMainLevel, BreakfastArea, EntranceFoyer, InLawFloorplan, KitchenIsland, StainlessSteelAppliances, SolidSurfaceCounters
Appliances: Cooktop, DoubleOven, Dishwasher, Disposal, Microwave, Range, Refrigerator, RangeHood, Dryer, Washer
Lot Info
Acres: 0.42
Lot Size: 152x121x 151x 121
Lot Description: Rectangular, RectangularLot
Misc
Pool Private: Yes
Pets Allowed: OwnerOnly, Yes
Offer Compensation
Other School Info
Property Info
County: Horry
Stipulation of Sale: None
Property Sub Type Additional: Detached
Security Features: GatedCommunity, SmokeDetectors
Disclosures: CovenantsRestrictionsDisclosure,SellerDisclosure
Construction: Resale
Room Info
Sold Info
Sqft Info
Total Sqft: 6415
Living Area Source: Plans
Sqft: 3889
Tax Info
Unit Info
Utilities / Hvac
Heating: Central, Electric, Propane
Cooling: CentralAir
Cooling: Yes
Utilities Available: CableAvailable, ElectricityAvailable, PhoneAvailable, SewerAvailable, UndergroundUtilities, WaterAvailable
Heating: Yes
Water Source: Public
Waterfront / Water
Directions
Bluffs on the Waterway - Follow Through Gate - Use Royal Bluff Drive to BluffView Drive on the Right. Proceed to 909 Bluffview Drive on the Left Side.Courtesy of Realty One Group Dockside
 MLS# 2606036
 Provided courtesy of © Copyright 2026 Coastal Carolinas Multiple Listing Service, Inc.®. Information Deemed Reliable but Not Guaranteed. © Copyright 2026 Coastal Carolinas Multiple Listing Service, Inc.® MLS. All rights reserved. Information is provided exclusively for consumers’ personal, non-commercial use, that it may not be used for any purpose other than to identify prospective properties consumers may be interested in purchasing.
Images related to data from the MLS is the sole property of the MLS and not the responsibility of the owner of this website. MLS IDX data last updated on 07-21-2026 10:17 AM EST.
Any images related to data from the MLS is the sole property of the MLS and not the responsibility of the owner of this website.
Provided courtesy of © Copyright 2026 Coastal Carolinas Multiple Listing Service, Inc.®. Information Deemed Reliable but Not Guaranteed. © Copyright 2026 Coastal Carolinas Multiple Listing Service, Inc.® MLS. All rights reserved. Information is provided exclusively for consumers’ personal, non-commercial use, that it may not be used for any purpose other than to identify prospective properties consumers may be interested in purchasing.
Images related to data from the MLS is the sole property of the MLS and not the responsibility of the owner of this website. MLS IDX data last updated on 07-21-2026 10:17 AM EST.
Any images related to data from the MLS is the sole property of the MLS and not the responsibility of the owner of this website.

 Our Blog
Market Commons in Myrtle Beach
Posted By Sylvia Fitzgerald on Thu, Aug 5th 2010 11:30 am
Welcome to the Market Commons! Market Commons is a great place to enjoy 8 restaurants, the Grand Cinema 14, and 40 shops here in the Myrtle Beach area. There are condos to purchase or rent in the M...Read More
Rice Patty Restaurant Georgetown, SC
Posted By Sylvia Fitzgerald on Thu, Aug 5th 2010 10:15 am
Herb and I had dinner Friday night at the Rice Patty in Georgetown. The menu is broad and the food is wonderful. The specialty soup at the Rice Patty is Corn and Shrimp chowder and is wonderful. Th...Read More


Real Estate IDX Websites by Myrsol Real Estate Solutions