Murrells Inlet Real Estate














$279,900 | 3 beds | 2 full baths | 1 half baths | 1,384 sqft
Murrells Inlet, SC 29576
- 3Beds
- 2Full Baths
- 1Half Baths
- 1,384SqFt
- 2009Year Built
- DUnit #
- MLS# 2616381
- Residential
- Condominium
- Active
- Approx Time on Market24 days
- AreaMurrells Inlet - Horry County
- CountyHorry
- Subdivision Park West - Murrells Inlet
Overview
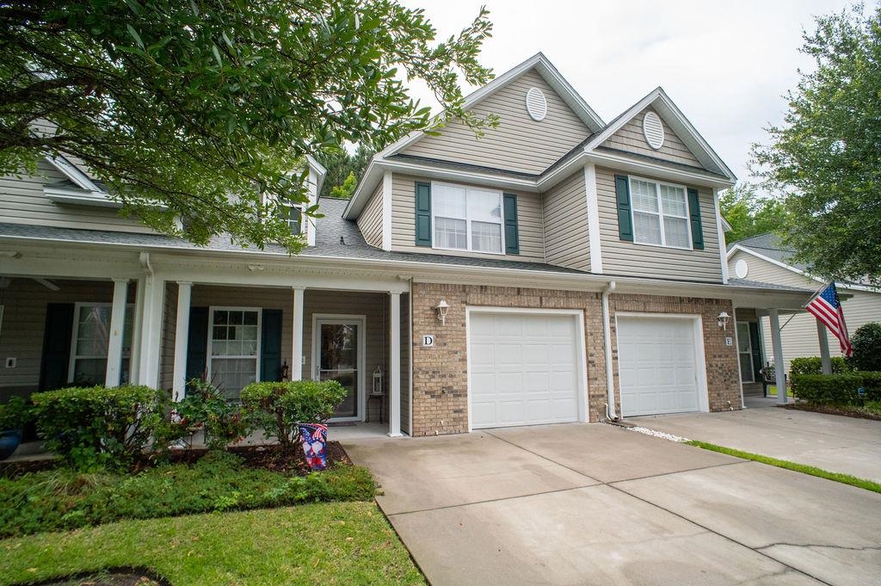
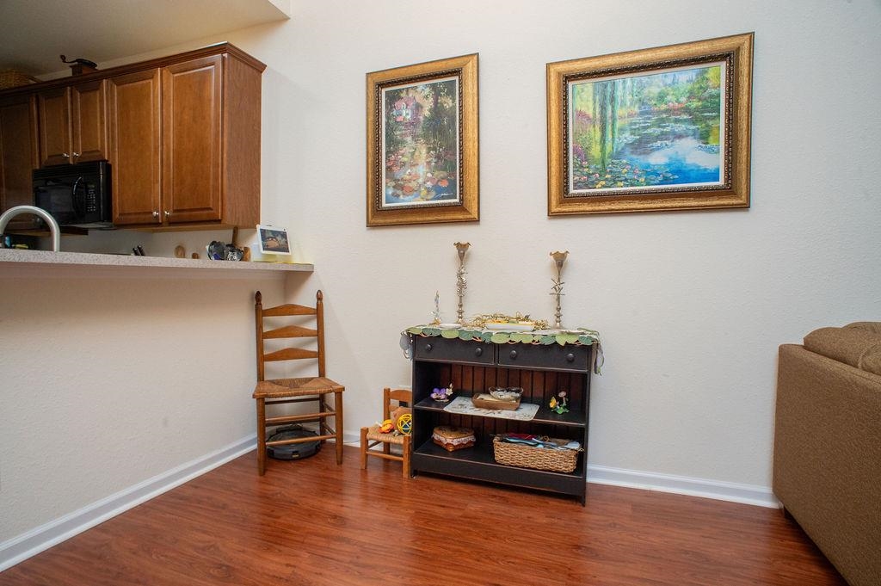
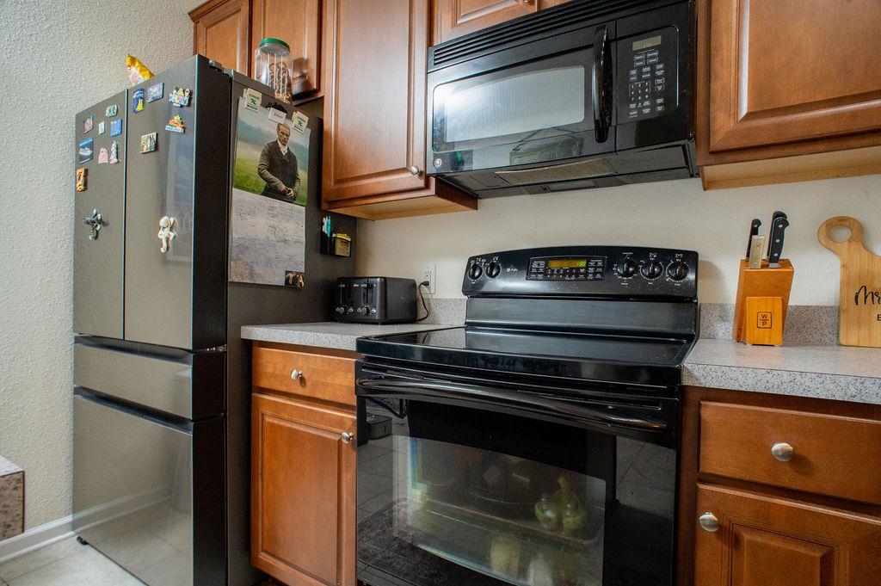
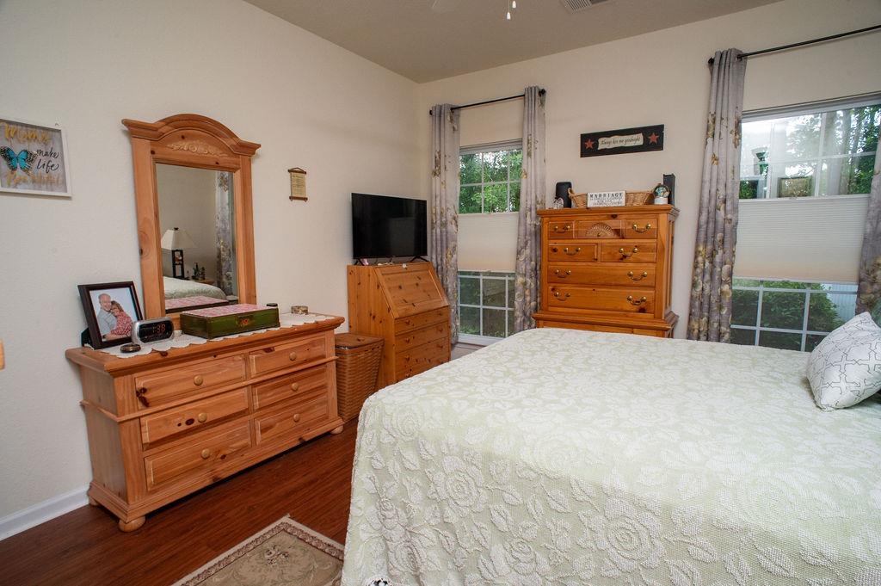
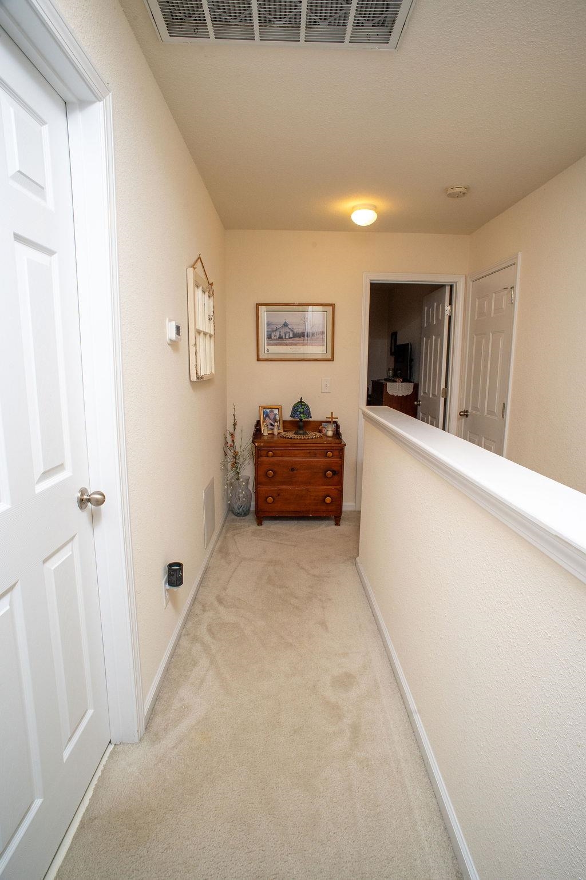
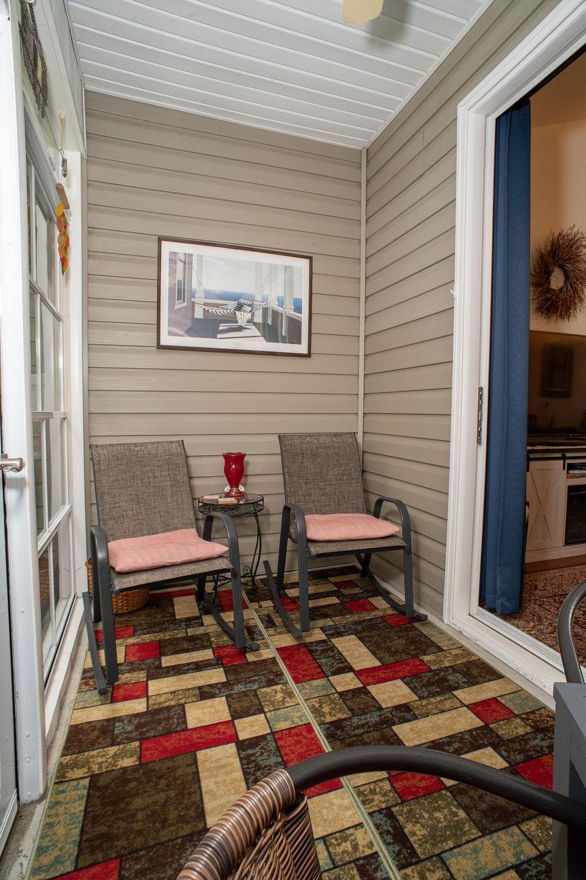
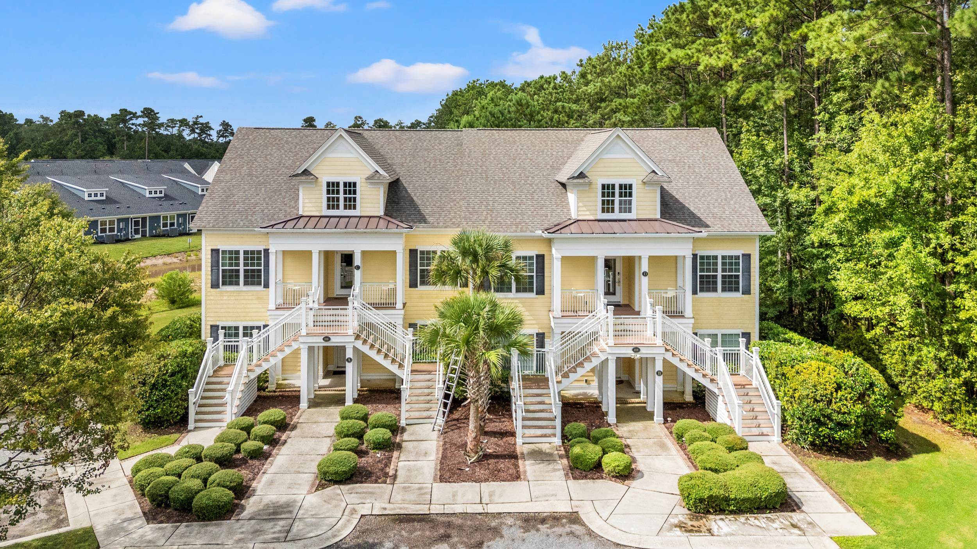
Welcome to this beautifully maintained and fully furnished 3-bedroom, 2.5-bathroom townhome-style condo in the highly sought-after Park West community of Murrells Inlet. HVAC was just installed June of 2026. Located on a quiet cul de sac you have plenty of parking with your 1 car garage, driveway, 2 parking spaces in front of the home and extra parking in the cul de sac for guests. This spacious two-story residence is ideal for full-time living, vacationing, or as an investment. Step into a bright and airy living room featuring soaring vaulted ceilings,updated lighting, and laminate wood flooring that flows into the open-concept kitchen and dining area. The kitchen boasts abundant cabinetry, ample counter space, a center island, and a newer stainless steel refrigerator (2024). The first-floor primary suite offers a peaceful retreat, featuring large windows, a walk-in closet, and a private en-suite with dual sinks and a walk-in shower. Upstairs, two generously sized guest bedrooms and a full bath offer plenty of room for family and visitors. High end custom window treatments convey with the home. Enjoy your morning coffee on the welcoming front porch, or unwind in the rear screened-in all weather room enhanced with 2023 Sunspace Weather Master vinyl windows and ceiling fan. A private backyard with lush landscaping and white vinyl fencing adds an extra touch of privacy. Park West offers a sparkling outdoor pool and walking paths. Exterior building maintenance is included in the HOA fees for worry free living. Located minutes from the Murrells Inlet MarshWalk, medical facilities, golf, restaurants, shopping, and the beach-this condo checks all the boxes for relaxed Lowcountry living.Don`t miss this opportunity to own a move-in-ready, turnkey home in one of the area`s most desirable communities!
Agriculture / Farm
Association Fees / Info
Hoa Frequency: Monthly
Hoa Fees: 355
Hoa: Yes
Hoa Includes: AssociationManagement, CommonAreas, Insurance, Internet, LegalAccounting, MaintenanceGrounds, PestControl, Pools, Sewer, Trash, Water
Community Features: LongTermRentalAllowed, Pool
Assoc Amenities: PetRestrictions
Bathroom Info
Total Baths: 3.00
Halfbaths: 1
Fullbaths: 2
Room Level
PrimaryBedroom: First
Room Features
DiningRoom: LivingDiningRoom
Kitchen: BreakfastBar, Dishwasher, KitchenIsland, Pantry, SolidSurfaceCounters
LivingRoom: CeilingFans, VaultedCeilings
Other: BedroomOnMainLevel
PrimaryBathroom: DualSinks, SeparateShower, Vanity
PrimaryBedroom: CeilingFans, MainLevelPrimary, WalkInClosets
Bedroom Info
Beds: 3
Building Info
Levels: Two
Year Built: 2009
Structure Type: Townhouse
Zoning: MF
Construction Materials: BrickVeneer
Entry Level: 1
Buyer Compensation
Exterior Features
Patio and Porch Features: RearPorch, FrontPorch, Porch, Screened
Pool Features: Community, OutdoorPool
Foundation: Slab
Exterior Features: Porch
Financial
Garage / Parking
Garage: Yes
Parking Type: OneCarGarage, Private, GarageDoorOpener
Garage Spaces: 1
Green / Env Info
Interior Features
Floor Cover: Carpet, Tile, Vinyl
Laundry Features: WasherHookup
Furnished: Unfurnished
Interior Features: CeilingFans, DualSinks, MainLevelPrimary, SplitBedrooms, SeparateShower, Vanity, WalkInClosets, WindowTreatments, BreakfastBar, BedroomOnMainLevel, KitchenIsland, SolidSurfaceCounters
Appliances: Dishwasher, Microwave, Range, Refrigerator, Dryer, Washer
Lot Info
Acres: 0.00
Lot Description: Rectangular, RectangularLot
Misc
Pets Allowed: OwnerOnly, Yes
Offer Compensation
Other School Info
Property Info
County: Horry
Stipulation of Sale: None
Property Sub Type Additional: Condominium,Townhouse
Disclosures: CovenantsRestrictionsDisclosure,SellerDisclosure
Construction: Resale
Room Info
Sold Info
Sqft Info
Total Sqft: 1828
Living Area Source: Other
Sqft: 1384
Tax Info
Unit Info
Unit: D
Utilities / Hvac
Heating: Central, Electric
Cooling: CentralAir
Cooling: Yes
Utilities Available: CableAvailable, ElectricityAvailable, PhoneAvailable, SewerAvailable, WaterAvailable
Heating: Yes
Water Source: Public
Waterfront / Water
Schools
Elem: Saint James Elementary School
Middle: Saint James Middle School
High: Saint James High School
Courtesy of Century 21 The Harrelson Group
 MLS# 2610122

 Provided courtesy of © Copyright 2026 Coastal Carolinas Multiple Listing Service, Inc.®. Information Deemed Reliable but Not Guaranteed. © Copyright 2026 Coastal Carolinas Multiple Listing Service, Inc.® MLS. All rights reserved. Information is provided exclusively for consumers’ personal, non-commercial use, that it may not be used for any purpose other than to identify prospective properties consumers may be interested in purchasing.
Images related to data from the MLS is the sole property of the MLS and not the responsibility of the owner of this website. MLS IDX data last updated on 07-23-2026 10:46 PM EST.
Any images related to data from the MLS is the sole property of the MLS and not the responsibility of the owner of this website.
Provided courtesy of © Copyright 2026 Coastal Carolinas Multiple Listing Service, Inc.®. Information Deemed Reliable but Not Guaranteed. © Copyright 2026 Coastal Carolinas Multiple Listing Service, Inc.® MLS. All rights reserved. Information is provided exclusively for consumers’ personal, non-commercial use, that it may not be used for any purpose other than to identify prospective properties consumers may be interested in purchasing.
Images related to data from the MLS is the sole property of the MLS and not the responsibility of the owner of this website. MLS IDX data last updated on 07-23-2026 10:46 PM EST.
Any images related to data from the MLS is the sole property of the MLS and not the responsibility of the owner of this website.

 Our Blog
Market Commons in Myrtle Beach
Posted By Sylvia Fitzgerald on Thu, Aug 5th 2010 11:30 am
Welcome to the Market Commons! Market Commons is a great place to enjoy 8 restaurants, the Grand Cinema 14, and 40 shops here in the Myrtle Beach area. There are condos to purchase or rent in the M...Read More
Rice Patty Restaurant Georgetown, SC
Posted By Sylvia Fitzgerald on Thu, Aug 5th 2010 10:15 am
Herb and I had dinner Friday night at the Rice Patty in Georgetown. The menu is broad and the food is wonderful. The specialty soup at the Rice Patty is Corn and Shrimp chowder and is wonderful. Th...Read More


Real Estate IDX Websites by Myrsol Real Estate Solutions