Myrtle Beach Real Estate












$1,455,000 | 4 beds | 3 full baths | 1 half baths | 3,257 sqft
Myrtle Beach, SC 29577
- 4Beds
- 3Full Baths
- 1Half Baths
- 3,257SqFt
- 2026Year Built
- 0.27Acres
- MLS# 2608503
- Residential
- Detached
- Active
- Approx Time on Market3 months, 19 days
- AreaMyrtle Beach Area--48th Ave N To 79th Ave N
- CountyHorry
- Subdivision Not within a Subdivision
Overview
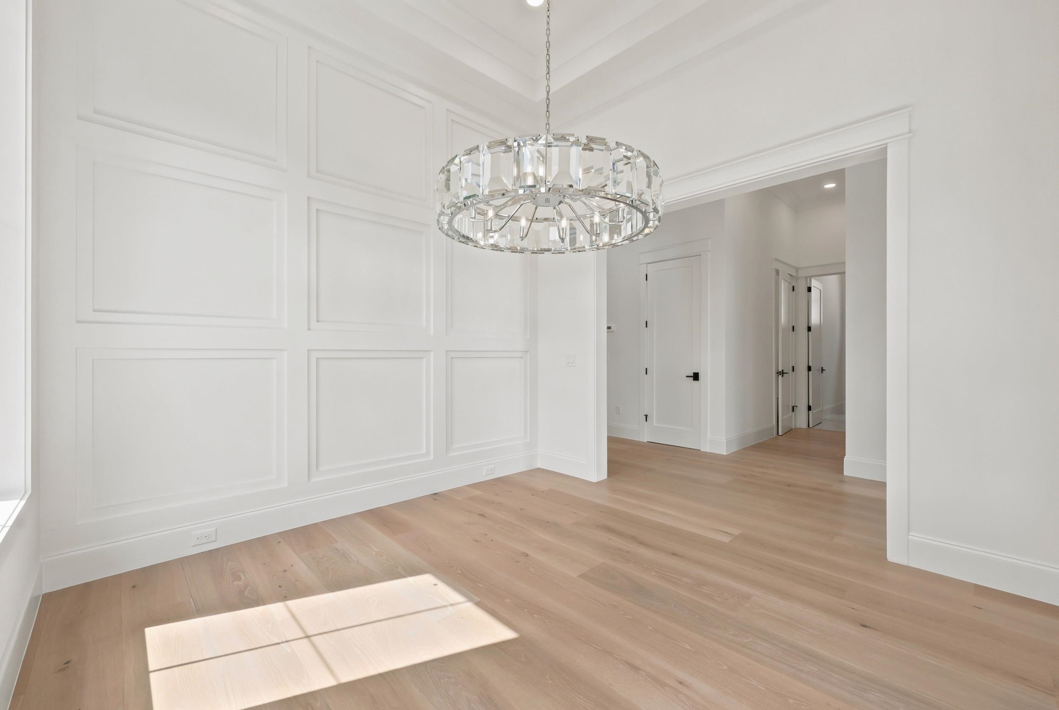
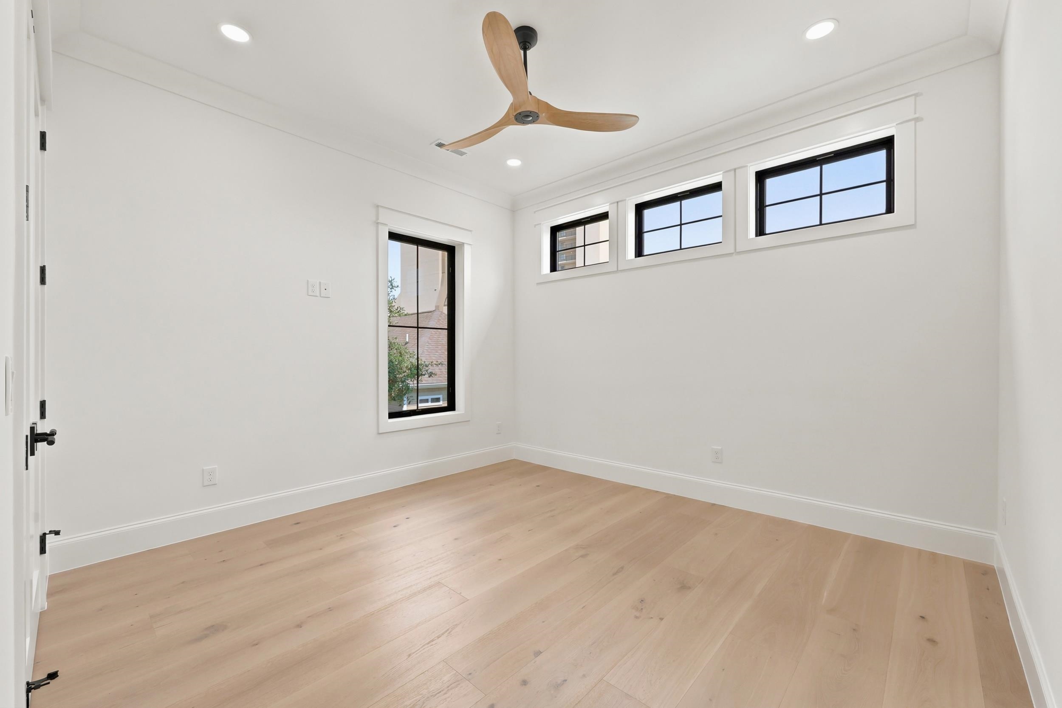
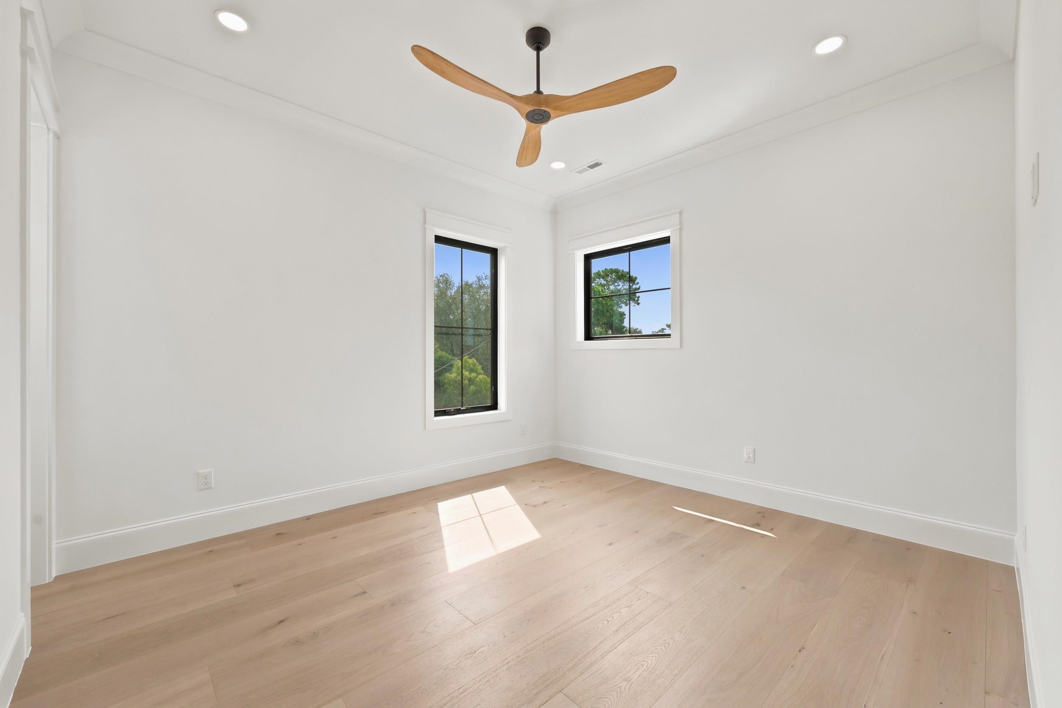
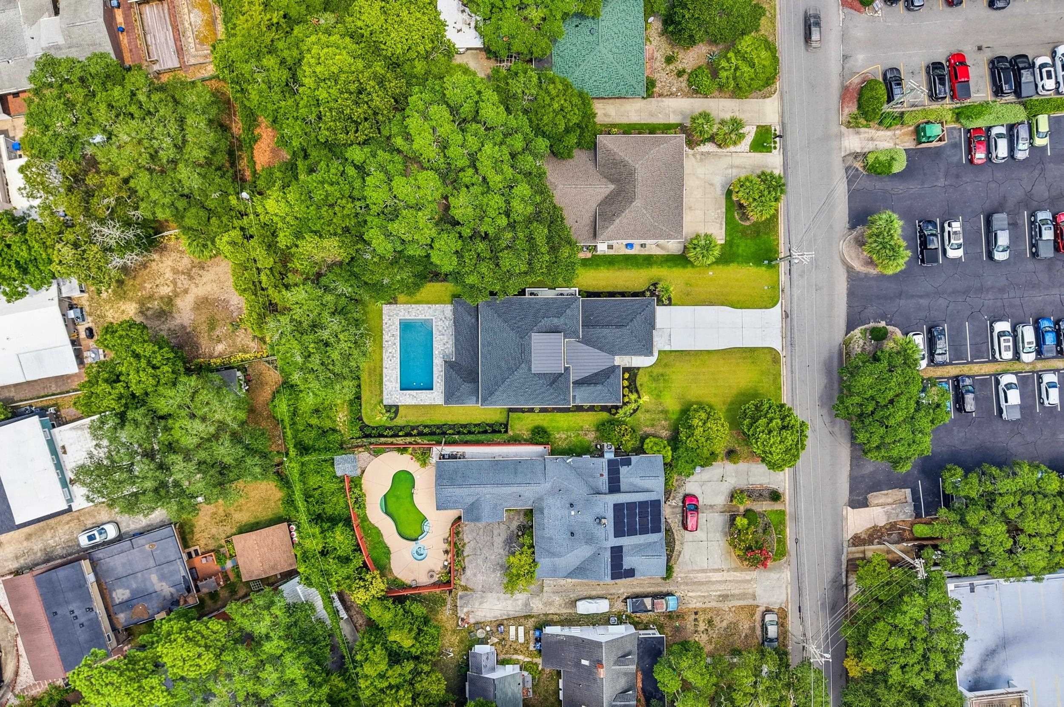
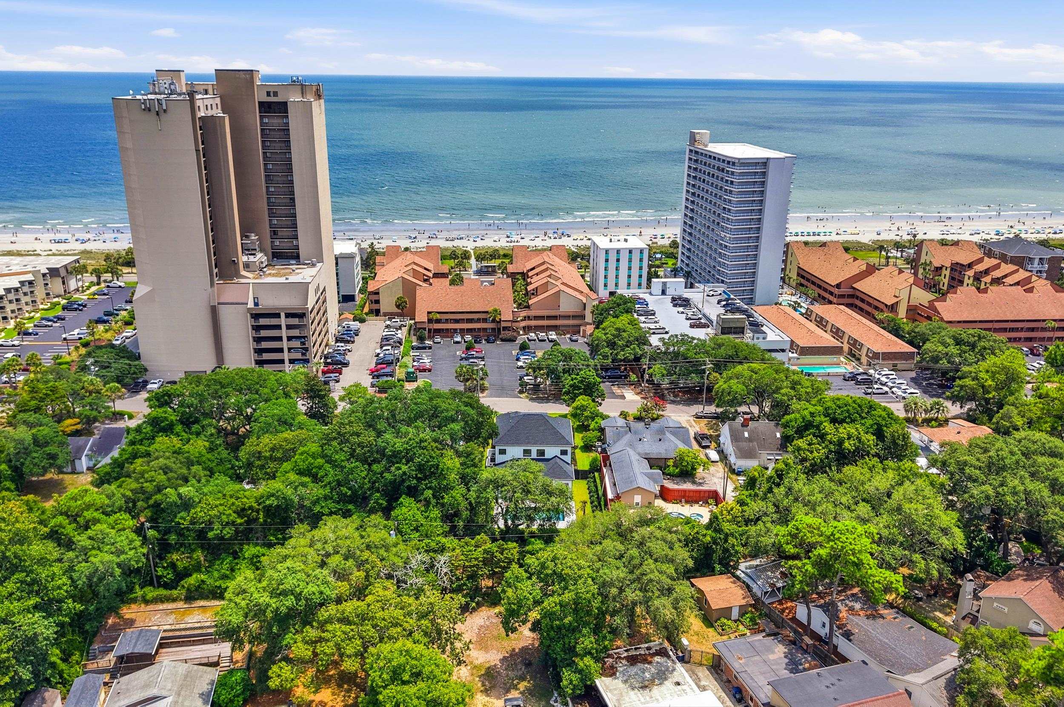
Welcome to one of the finest newly constructed homes in Myrtle Beach’s prestigious Golden Mile, located just one block from the Atlantic Ocean. This custom residence was thoughtfully designed and built with an uncompromising commitment to quality, craftsmanship, and timeless design. Every material and finish was carefully selected to create a home that stands apart from typical new construction. The spacious open floor plan is designed for both comfortable everyday living and effortless entertaining. The first floor features a luxurious primary suite with soaring 12 foot ceilings throughout the main living areas. A spectacular 20 foot wide by 10 foot tall sliding glass wall completely opens to the outdoor living space, creating a seamless connection between the interior and the private backyard. The chef’s kitchen is beautifully appointed with premium JennAir appliances including a 36 inch natural gas range, upgraded stained maple cabinetry, custom 72 inch upper cabinets, a walk in pantry, quartz countertops, a full height quartz backsplash, under cabinet lighting, pull out spice racks, and built in pull out waste and recycling drawers. Luxury finishes continue throughout the home with wide plank European white oak hardwood flooring, extensive cove crown molding, designer Restoration Hardware lighting, premium Brizo plumbing fixtures, custom tiled showers, quartz countertops throughout, custom closet systems in every bedroom, and stair treads professionally stained to perfectly complement the hardwood flooring. The outdoor living area was designed as an extension of the home and features a custom outdoor kitchen with premium Coyote appliances including a natural gas grill, sink, and under counter refrigerator. Professionally designed landscaping, landscape lighting, irrigation, and a privacy fenced rear yard create an exceptional outdoor setting centered around a magnificent live oak tree that simply cannot be replaced. Additional features include Andersen black windows, contemporary glass garage doors, built in ceiling speakers with individual room volume controls, adjustable color temperature recessed lighting throughout, and a dedicated elevator shaft that allows an elevator to be easily added in the future if desired. Every detail reflects thoughtful planning and superior craftsmanship. Even the lighting fixtures can be customized to suit a buyer’s personal style. If you have been comparing luxury homes in the Golden Mile, you will immediately recognize the difference. This home was built to a standard, not to a price point, offering a level of quality, design, and attention to detail that is becoming increasingly difficult to find.
Open House Info
Openhouse Start Time:
Thursday, July 30th, 2026 @ 1:00 PM
Openhouse End Time:
Thursday, July 30th, 2026 @ 4:00 PM
Openhouse Remarks: Open House every day of the Week from 1pm-4pm. Please call Bradley Parker at (843) 421-9685 with any questions.
Agriculture / Farm
Association Fees / Info
Hoa Frequency: Monthly
Community Features: GolfCartsOk, LongTermRentalAllowed
Assoc Amenities: OwnerAllowedGolfCart, OwnerAllowedMotorcycle, TenantAllowedGolfCart, TenantAllowedMotorcycle
Bathroom Info
Total Baths: 4.00
Halfbaths: 1
Fullbaths: 3
Room Level
Bedroom1: Second
Bedroom2: Second
Bedroom3: Second
PrimaryBedroom: Main
Room Features
DiningRoom: FamilyDiningRoom, KitchenDiningCombo
FamilyRoom: CeilingFans, VaultedCeilings
Kitchen: KitchenExhaustFan, Pantry, StainlessSteelAppliances, SolidSurfaceCounters
LivingRoom: TrayCeilings, CeilingFans, VaultedCeilings
Other: UtilityRoom
PrimaryBathroom: DualSinks, BathInPrimaryBedroom, SeparateShower
PrimaryBedroom: TrayCeilings, CeilingFans, WalkInClosets
Bedroom Info
Beds: 4
Building Info
New Construction: Yes
Levels: Two
Year Built: 2026
Zoning: Res
Style: Contemporary
Development Status: NewConstruction
Construction Materials: HardiplankType
Builders Name: Rowe Ventures Custom Homes, LLC
Buyer Compensation
Exterior Features
Patio and Porch Features: RearPorch, FrontPorch
Pool Features: OutdoorPool, Private
Foundation: Slab
Exterior Features: Fence, SprinklerIrrigation, Porch
Financial
Garage / Parking
Parking Capacity: 6
Garage: Yes
Parking Type: Attached, Garage, TwoCarGarage, GarageDoorOpener
Attached Garage: Yes
Garage Spaces: 2
Green / Env Info
Interior Features
Floor Cover: Tile, Wood
Laundry Features: WasherHookup
Furnished: Unfurnished
Interior Features: TrayCeilings, CeilingFans, DualSinks, ElevatorShaft, BathInPrimaryBedroom, SittingAreaInPrimary, SeparateShower, WalkInClosets, StainlessSteelAppliances, SolidSurfaceCounters
Appliances: Dishwasher, Disposal, Microwave, Range, Refrigerator, RangeHood
Lot Info
Acres: 0.27
Lot Size: 68x169x70x164
Lot Description: CityLot, Rectangular, RectangularLot
Misc
Pool Private: Yes
Offer Compensation
Other School Info
Property Info
County: Horry
View: Yes
Stipulation of Sale: None
View: Ocean
Property Sub Type Additional: Detached
Security Features: SmokeDetectors
Construction: NeverOccupied
Room Info
Sold Info
Sqft Info
Total Sqft: 4169
Living Area Source: Plans
Sqft: 3257
Tax Info
Unit Info
Utilities / Hvac
Heating: Central
Cooling: CentralAir
Cooling: Yes
Utilities Available: CableAvailable, ElectricityAvailable, NaturalGasAvailable, PhoneAvailable, SewerAvailable, UndergroundUtilities, WaterAvailable
Heating: Yes
Water Source: Public
Waterfront / Water
Schools
Elem: Myrtle Beach Elementary School
Middle: Myrtle Beach Middle School
High: Myrtle Beach High School
Courtesy of Rowe Ventures

 MLS# 2616566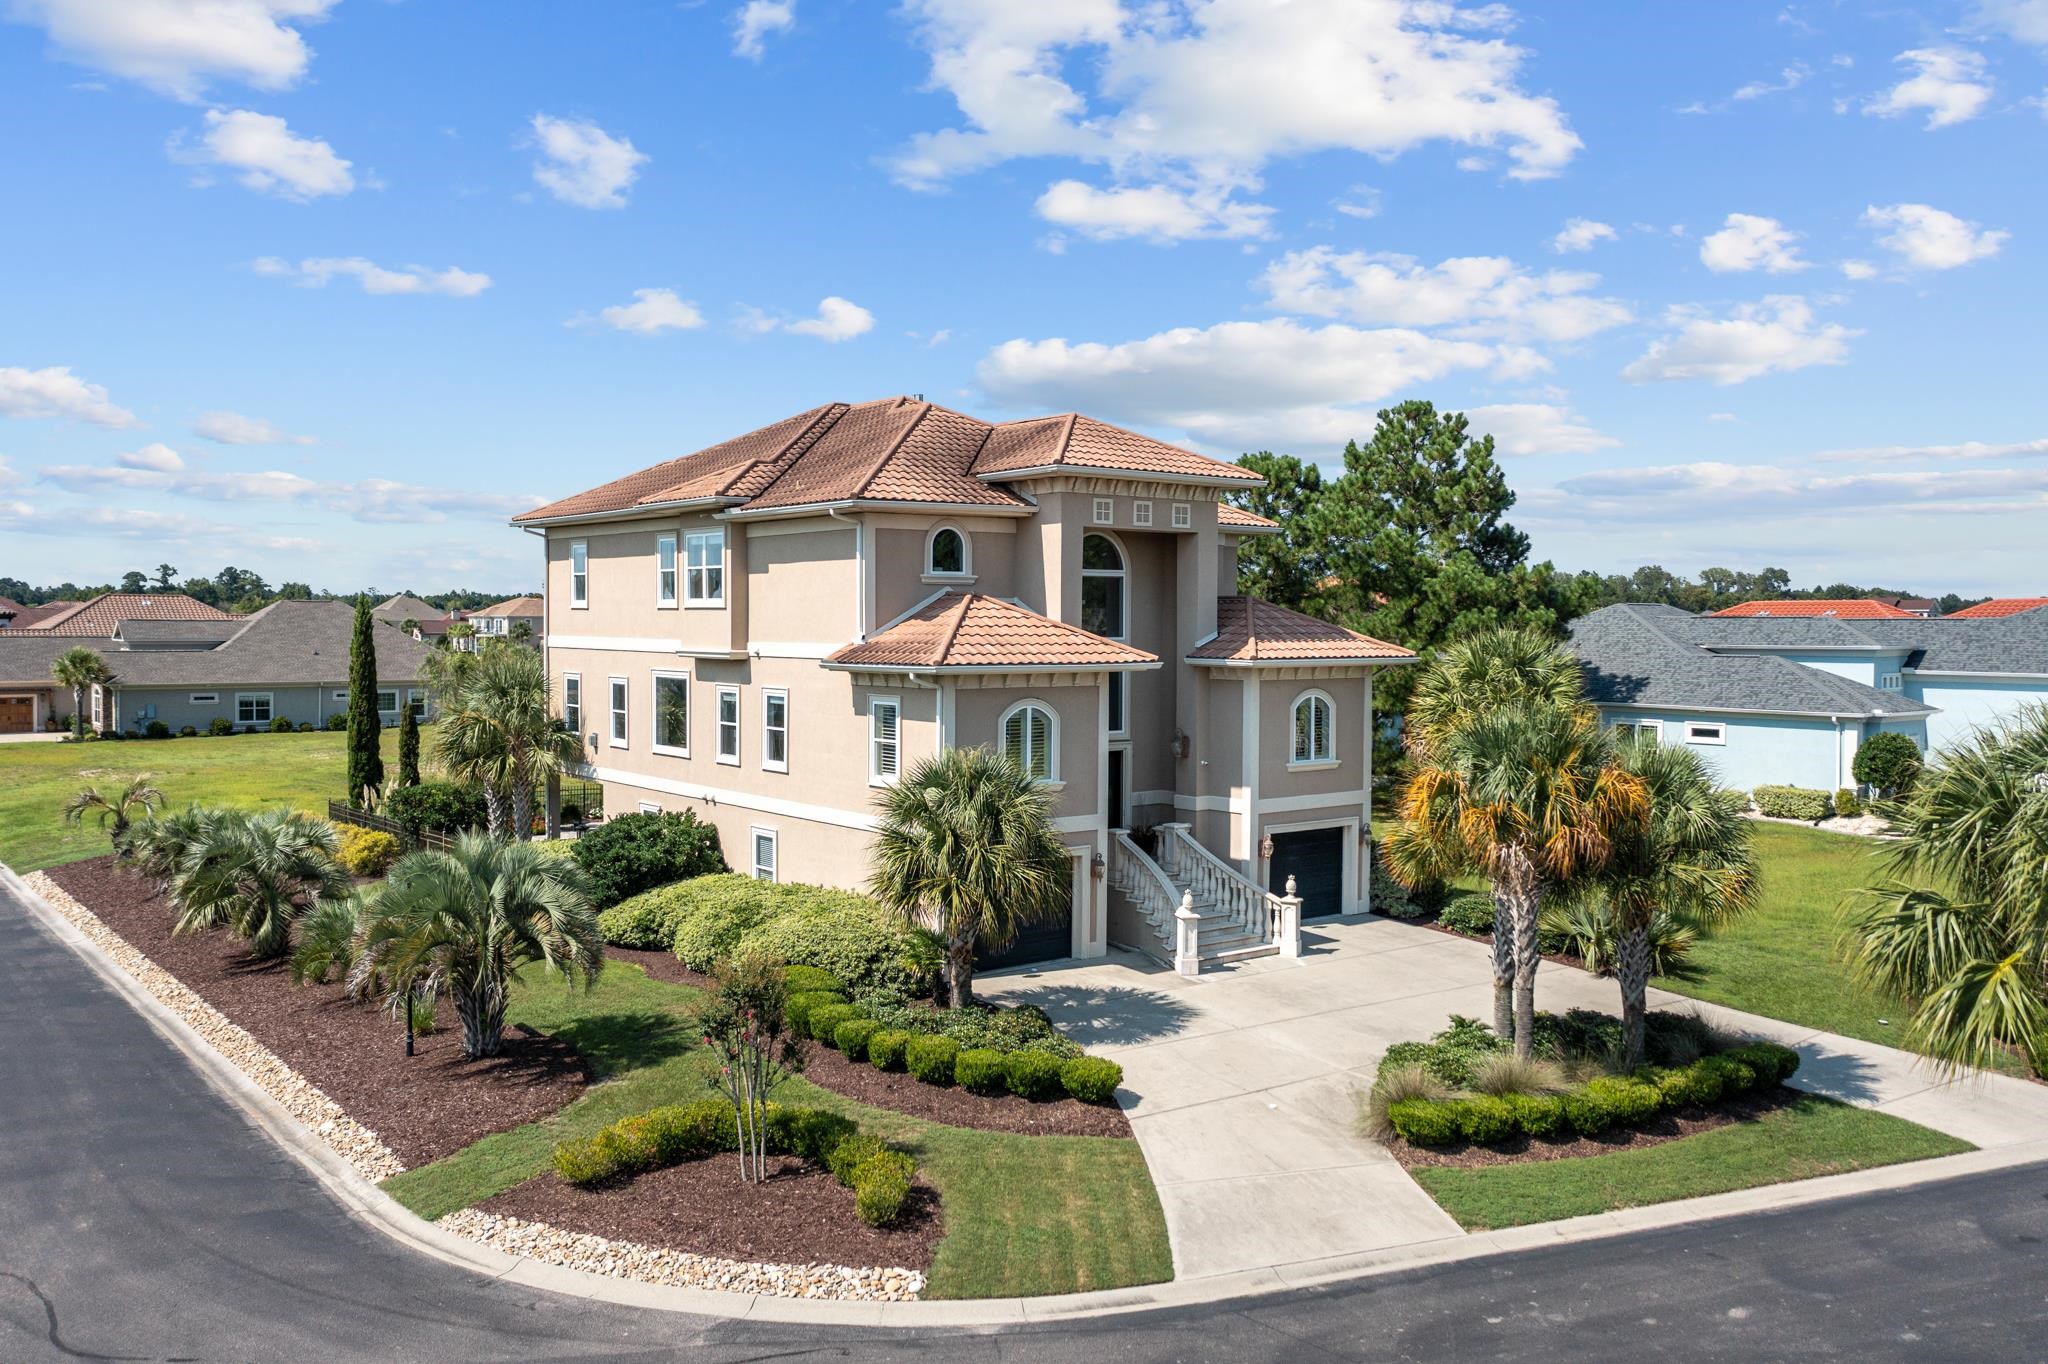
 Provided courtesy of © Copyright 2026 Coastal Carolinas Multiple Listing Service, Inc.®. Information Deemed Reliable but Not Guaranteed. © Copyright 2026 Coastal Carolinas Multiple Listing Service, Inc.® MLS. All rights reserved. Information is provided exclusively for consumers’ personal, non-commercial use, that it may not be used for any purpose other than to identify prospective properties consumers may be interested in purchasing.
Images related to data from the MLS is the sole property of the MLS and not the responsibility of the owner of this website. MLS IDX data last updated on 07-21-2026 10:17 AM EST.
Any images related to data from the MLS is the sole property of the MLS and not the responsibility of the owner of this website.
Provided courtesy of © Copyright 2026 Coastal Carolinas Multiple Listing Service, Inc.®. Information Deemed Reliable but Not Guaranteed. © Copyright 2026 Coastal Carolinas Multiple Listing Service, Inc.® MLS. All rights reserved. Information is provided exclusively for consumers’ personal, non-commercial use, that it may not be used for any purpose other than to identify prospective properties consumers may be interested in purchasing.
Images related to data from the MLS is the sole property of the MLS and not the responsibility of the owner of this website. MLS IDX data last updated on 07-21-2026 10:17 AM EST.
Any images related to data from the MLS is the sole property of the MLS and not the responsibility of the owner of this website.

 Our Blog
Market Commons in Myrtle Beach
Posted By Sylvia Fitzgerald on Thu, Aug 5th 2010 11:30 am
Welcome to the Market Commons! Market Commons is a great place to enjoy 8 restaurants, the Grand Cinema 14, and 40 shops here in the Myrtle Beach area. There are condos to purchase or rent in the M...Read More
Rice Patty Restaurant Georgetown, SC
Posted By Sylvia Fitzgerald on Thu, Aug 5th 2010 10:15 am
Herb and I had dinner Friday night at the Rice Patty in Georgetown. The menu is broad and the food is wonderful. The specialty soup at the Rice Patty is Corn and Shrimp chowder and is wonderful. Th...Read More


Real Estate IDX Websites by Myrsol Real Estate Solutions