Pawleys Island Real Estate


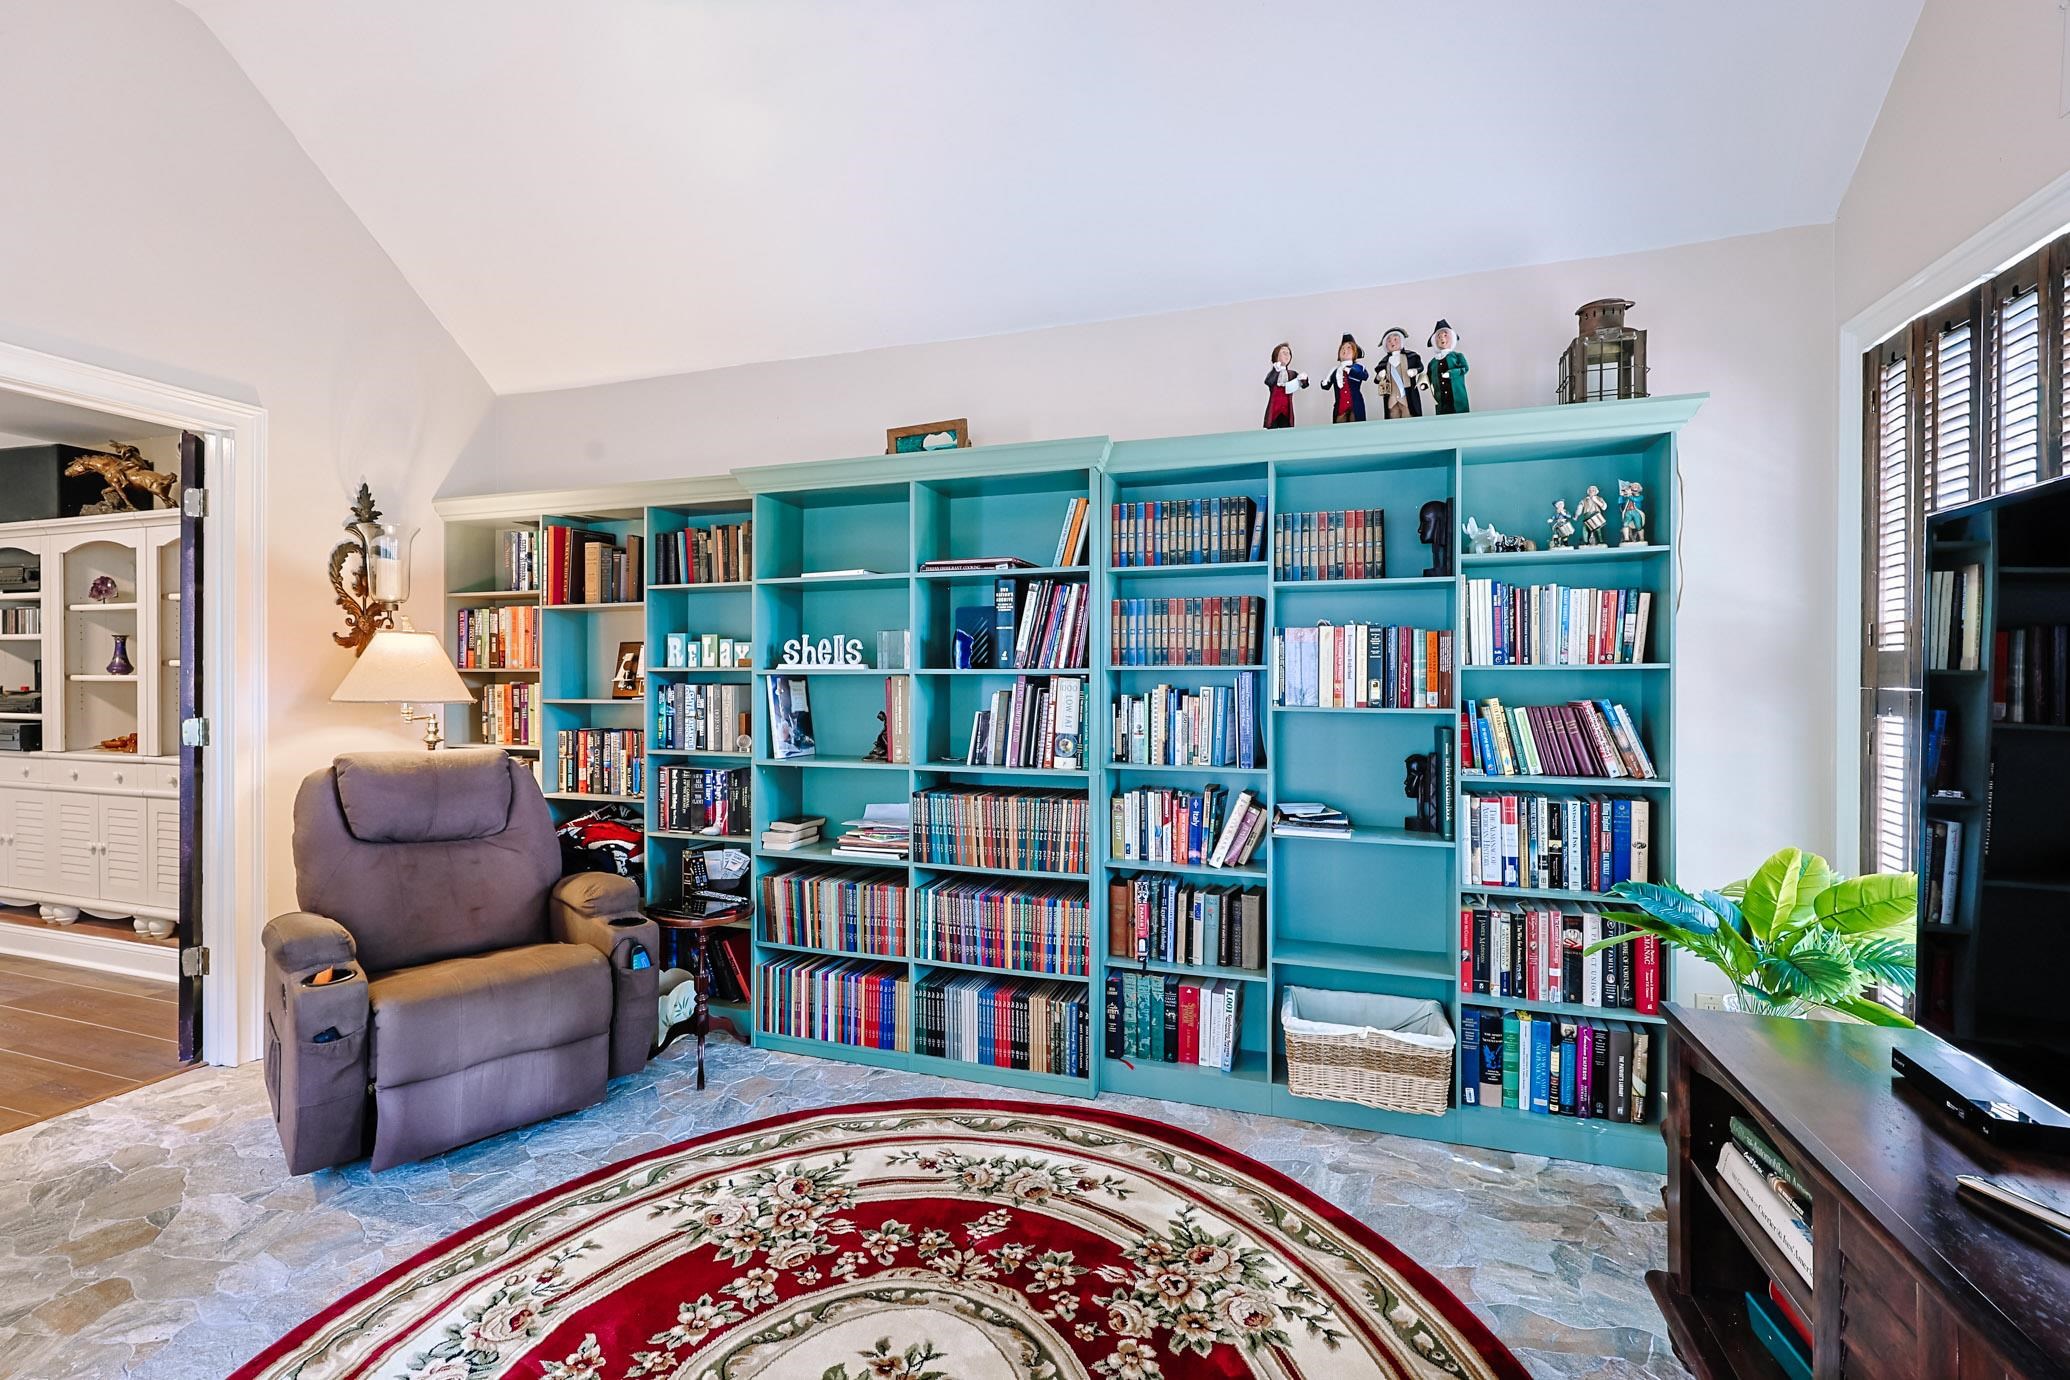


$599,900 | 3 beds | 2 full baths | N/A half baths | 2,311 sqft
Pawleys Island, SC 29585
- 3Beds
- 2Full Baths
- N/AHalf Baths
- 2,311SqFt
- 1990Year Built
- 0.21Acres
- MLS# 2618339
- Residential
- Detached
- Active
- Approx Time on Market1 day
- Area44a Pawleys Island Mainland
- CountyGeorgetown
- Subdivision Heritage Plantation
Overview
Tucked away at the end of a quiet cul-de-sac beneath a canopy of mature trees, this beautifully updated home offers the perfect blend of privacy, elegance, and everyday comfort in one of Pawleys Island`s most sought-after gated communities Heritage Plantation. From the moment you walk inside, you`ll notice this home was designed for the way people actually live. The spacious, light-filled floor plan flows effortlessly from room to room, creating inviting spaces for entertaining friends, hosting family gatherings, or simply enjoying a quiet evening at home. The completely renovated kitchen is the centerpiece of the home, featuring custom cabinetry, stainless steel appliances, stunning Vetrostone quartz and glass countertops, under-cabinet lighting, and a dedicated coffee and wine bar that`s ready for your morning routine or evening unwind. The adjoining Carolina Room and multiple outdoor living spaces create seamless indoor-outdoor living surrounded by lush landscaping and peaceful natural views. The oversized primary suite feels like a private retreat with a beautifully remodeled spa-inspired bath, generous walk-in closet with motion-sensor lighting, and a relaxing sitting area. Two additional bedrooms, a spacious loft/mezzanine that`s perfect for a home office, art studio, media room or guest retreat, plus an abundance of storage make this home as functional as it is beautiful. Thoughtful upgrades can be found throughout, including LeafGuard gutters, a 50-year transferable roof warranty, iron filtration for the irrigation system, retractable deck awning, pocket doors, pull-down attic storage, USB-equipped outlets, motion-sensor lighting, a separate water line for the coffee station, and a tranquil Zen-inspired fountain that enhances the peaceful outdoor setting. Living in Heritage Plantation means enjoying an exceptional lifestyle with a private owner`s clubhouse, fitness center, swimming pool, tennis courts, new pickleball courts, marina access, golf, and a vibrant community atmosphere just minutes from Pawleys Island beaches, exceptional restaurants, shopping, and some of the finest golf courses on the Grand Strand. If you`ve been searching for a home that offers timeless character, thoughtful updates, incredible community amenities, and a setting that truly feels like your own private retreat, 444 Dornoch Drive deserves a place at the top of your list.
Agriculture / Farm
Association Fees / Info
Hoa Frequency: Monthly
Hoa Fees: 340
Hoa: Yes
Hoa Includes: AssociationManagement, CommonAreas, LegalAccounting, Pools, RecreationFacilities, Security
Community Features: BoatFacilities, BoatSlip, Clubhouse, Dock, GolfCartsOk, Gated, RecreationArea, TennisCourts, Golf, LongTermRentalAllowed, Pool
Assoc Amenities: BoatDock, BoatRamp, Clubhouse, Gated, OwnerAllowedGolfCart, PetRestrictions, BoatSlip, Security, TennisCourts
Bathroom Info
Total Baths: 2.00
Fullbaths: 2
Bedroom Info
Beds: 3
Building Info
Levels: OneAndOneHalf
Year Built: 1990
Zoning: Res
Style: Traditional
Construction Materials: Stucco
Buyer Compensation
Exterior Features
Patio and Porch Features: Deck, FrontPorch
Window Features: Skylights, WindowTreatments
Pool Features: Community, OutdoorPool
Foundation: Slab
Exterior Features: Deck, SprinklerIrrigation
Financial
Garage / Parking
Parking Capacity: 6
Garage: Yes
Parking Type: Attached, TwoCarGarage, Garage, GarageDoorOpener
Attached Garage: Yes
Garage Spaces: 2
Green / Env Info
Green Energy Efficient: Doors, Windows
Interior Features
Floor Cover: Carpet, LuxuryVinyl, LuxuryVinylPlank, Tile
Door Features: InsulatedDoors
Fireplace: Yes
Laundry Features: WasherHookup
Furnished: Unfurnished
Interior Features: Bathtub, CeilingFans, Fireplace, MainLevelPrimary, SittingAreaInPrimary, Skylights, SeparateShower, Vanity, VaultedCeilings, WalkInClosets, WindowTreatments, BreakfastBar, BedroomOnMainLevel, EntranceFoyer, Loft, StainlessSteelAppliances, SolidSurfaceCounters
Appliances: Dishwasher, Disposal, Microwave, Range, Refrigerator, RangeHood
Lot Info
Acres: 0.21
Lot Size: 131x129x45x93
Lot Description: CulDeSac, NearGolfCourse, OnGolfCourse
Misc
Pets Allowed: OwnerOnly, Yes
Offer Compensation
Other School Info
Property Info
County: Georgetown
Stipulation of Sale: None
Property Sub Type Additional: Detached
Security Features: GatedCommunity, SmokeDetectors, SecurityService
Disclosures: CovenantsRestrictionsDisclosure,SellerDisclosure
Construction: Resale
Room Info
Sold Info
Sqft Info
Total Sqft: 3050
Living Area Source: PublicRecords
Sqft: 2311
Tax Info
Unit Info
Utilities / Hvac
Heating: Central, Electric
Cooling: CentralAir
Cooling: Yes
Utilities Available: CableAvailable, ElectricityAvailable, PhoneAvailable, SewerAvailable, UndergroundUtilities, WaterAvailable
Heating: Yes
Water Source: Public
Waterfront / Water
Directions
From: Sloan Realty Group 3120 Waccamaw Blvd, Myrtle Beach, SC 29579 Get on US-17 S/US Highway 17 Bypass S in Myrtle Beach from George Bishop Pkwy 5 min (2.2 mi) Continue on US Highway 17 Bypass S to Litchfield by the Sea 28 min (20.0 mi) Follow Martin Luther King Rd, County Rd S-22-255/Kings River Rd and Heritage Plantation Dr to Dornoch Dr 10 min (4.8 mi) 444 Dornoch Dr Pawleys Island, SC 29585Courtesy of Sloan Realty Group - Fax: 843-619-7111

 MLS# 2618414


 Provided courtesy of © Copyright 2026 Coastal Carolinas Multiple Listing Service, Inc.®. Information Deemed Reliable but Not Guaranteed. © Copyright 2026 Coastal Carolinas Multiple Listing Service, Inc.® MLS. All rights reserved. Information is provided exclusively for consumers’ personal, non-commercial use, that it may not be used for any purpose other than to identify prospective properties consumers may be interested in purchasing.
Images related to data from the MLS is the sole property of the MLS and not the responsibility of the owner of this website. MLS IDX data last updated on 07-24-2026 10:17 AM EST.
Any images related to data from the MLS is the sole property of the MLS and not the responsibility of the owner of this website.
Provided courtesy of © Copyright 2026 Coastal Carolinas Multiple Listing Service, Inc.®. Information Deemed Reliable but Not Guaranteed. © Copyright 2026 Coastal Carolinas Multiple Listing Service, Inc.® MLS. All rights reserved. Information is provided exclusively for consumers’ personal, non-commercial use, that it may not be used for any purpose other than to identify prospective properties consumers may be interested in purchasing.
Images related to data from the MLS is the sole property of the MLS and not the responsibility of the owner of this website. MLS IDX data last updated on 07-24-2026 10:17 AM EST.
Any images related to data from the MLS is the sole property of the MLS and not the responsibility of the owner of this website.

 Our Blog
Market Commons in Myrtle Beach
Posted By Sylvia Fitzgerald on Thu, Aug 5th 2010 11:30 am
Welcome to the Market Commons! Market Commons is a great place to enjoy 8 restaurants, the Grand Cinema 14, and 40 shops here in the Myrtle Beach area. There are condos to purchase or rent in the M...Read More
Rice Patty Restaurant Georgetown, SC
Posted By Sylvia Fitzgerald on Thu, Aug 5th 2010 10:15 am
Herb and I had dinner Friday night at the Rice Patty in Georgetown. The menu is broad and the food is wonderful. The specialty soup at the Rice Patty is Corn and Shrimp chowder and is wonderful. Th...Read More


Real Estate IDX Websites by Myrsol Real Estate Solutions