Myrtle Beach Real Estate








$1,072,500 | 5 beds | 4 full baths | 1 half baths | 3,408 sqft
Myrtle Beach, SC 29579
- 5Beds
- 4Full Baths
- 1Half Baths
- 3,408SqFt
- 2026Year Built
- 0.18Acres
- MLS# 2615299
- Residential
- Detached
- Active
- Approx Time on Market1 month, 5 days
- AreaMyrtle Beach Area-- South of 501 Between Burcale & Waterway
- CountyHorry
- Subdivision Boardwalk On The Waterway
Overview
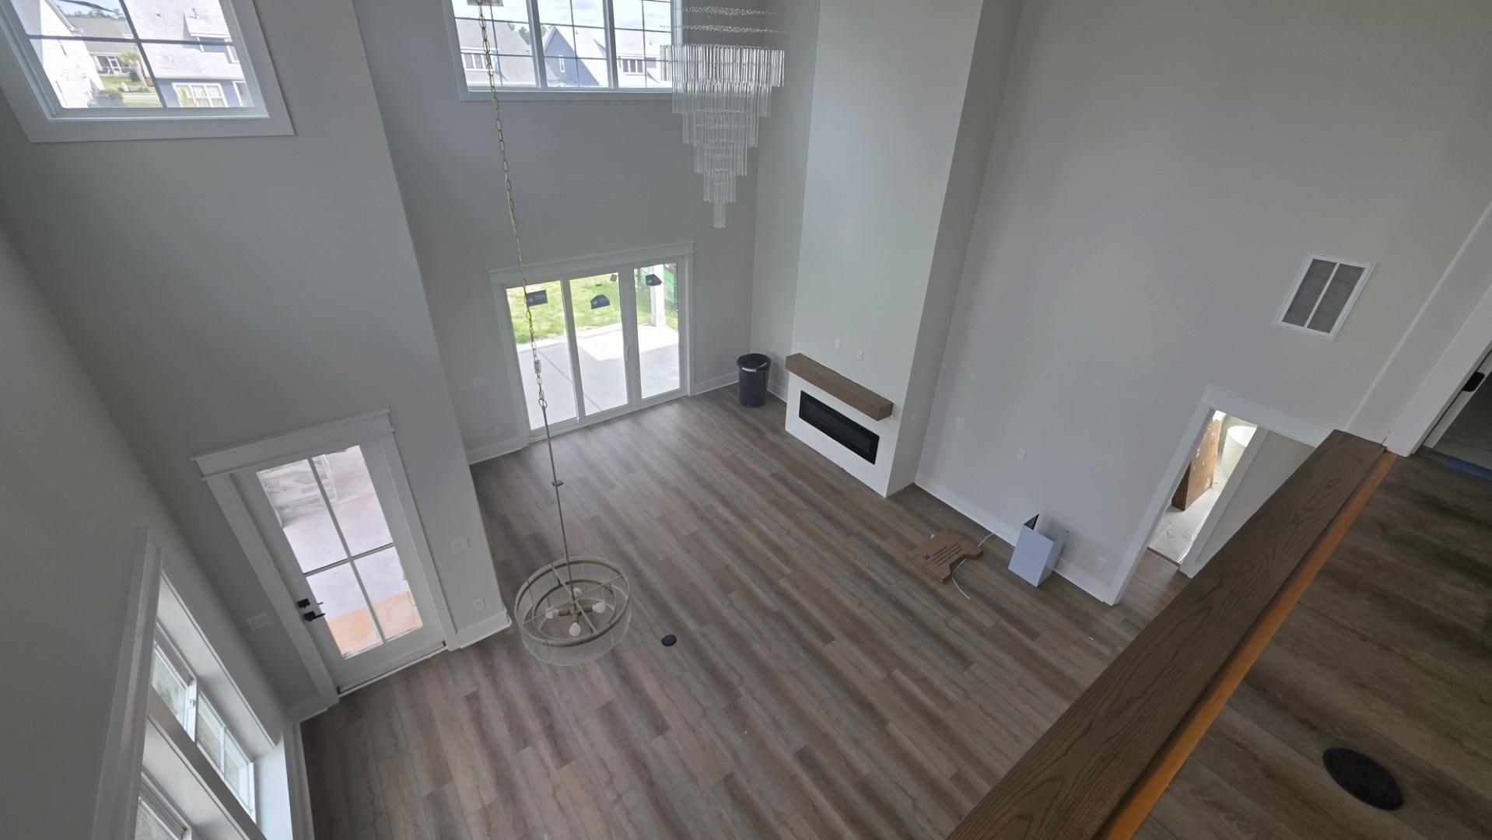
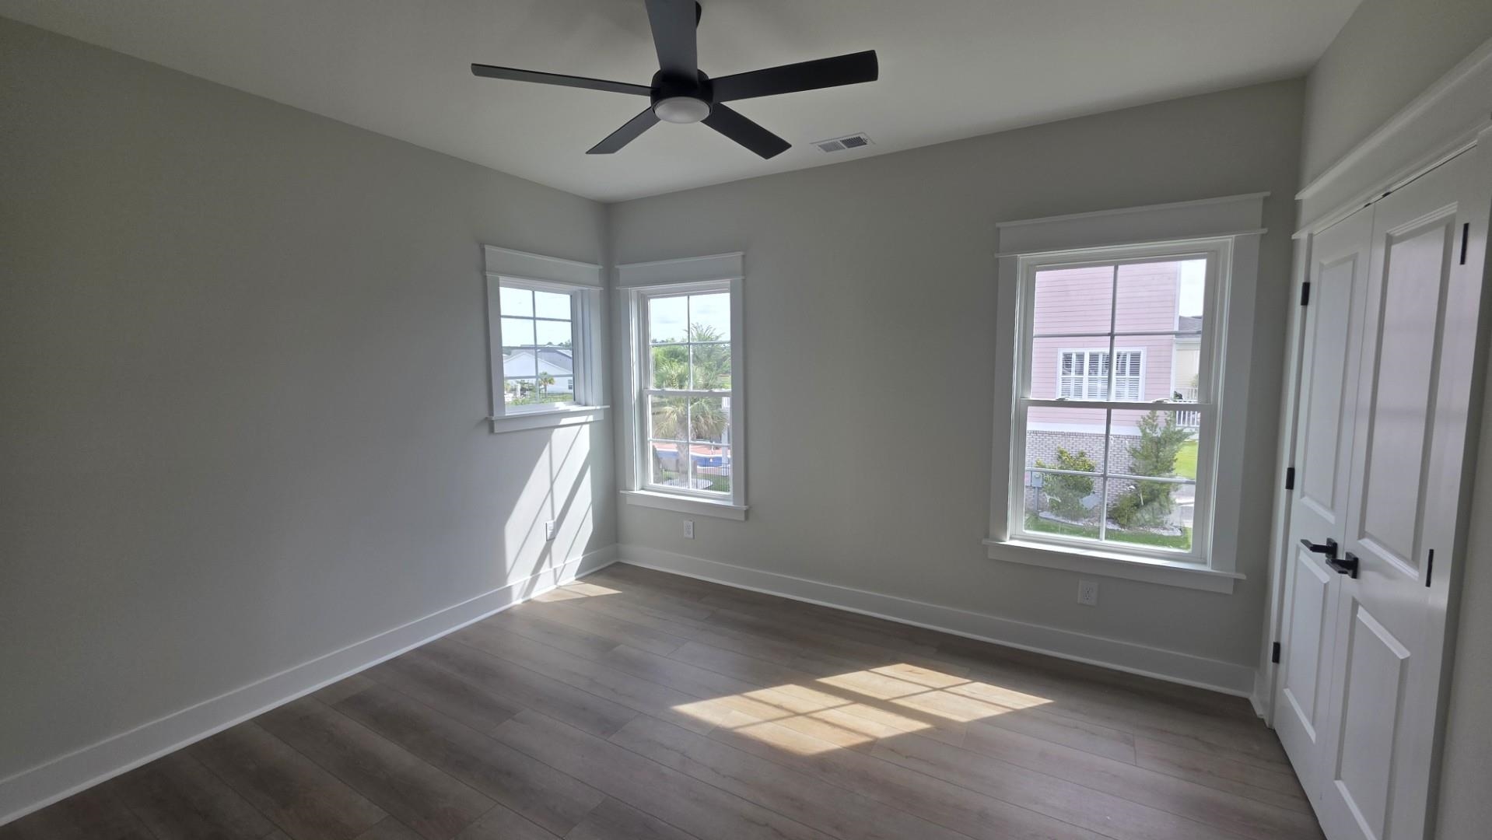
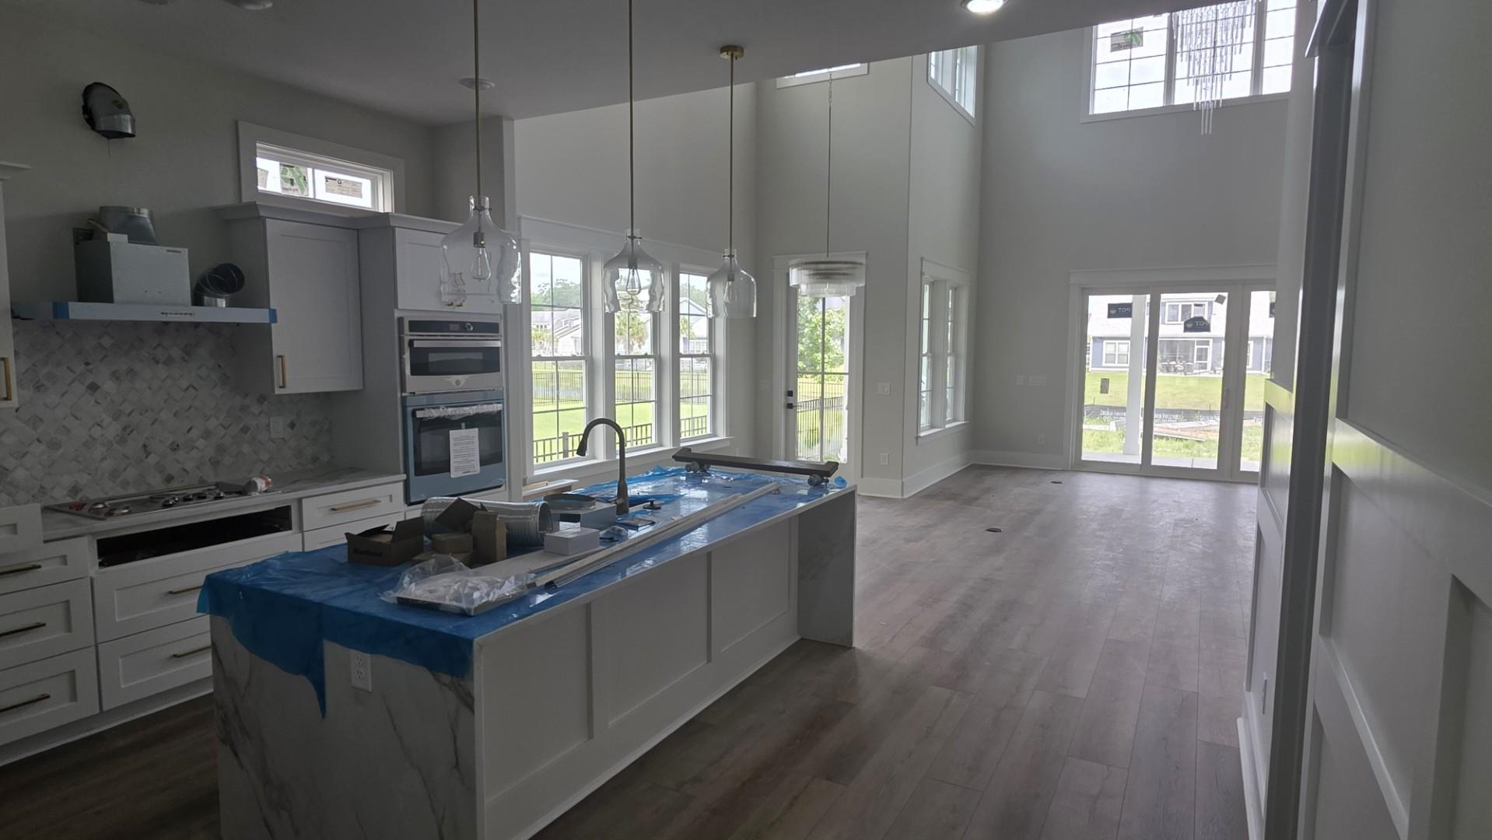
NEW CONSTRUCTION WITH A PRIVATE POOL CURRENTLY UNDER CONSTRUCTION! Welcome to Lot 10 in Boardwalk on the Waterway, a brand-new luxury residence located within one of Myrtle Beach’s most distinctive small gated Intracoastal Waterway communities. Offering approximately 3,408 heated square feet and 4,540 total square feet under roof, this impressive 5-bedroom, 4.5-bath home delivers the space, architectural presence, upgraded finishes, and outdoor lifestyle buyers want—without the extended wait and uncertainty of beginning a custom build from scratch. The home was thoughtfully designed to live large while remaining comfortable and functional for everyday life. From the moment you enter, the dramatic two-story great room creates an immediate sense of luxury with soaring ceilings, a fireplace, open sightlines, and a natural flow into the dining area and chef-inspired kitchen. The kitchen is designed for both serious cooking and effortless entertaining, featuring a large center island, solid-surface countertops, stainless-steel appliances, double ovens, a statement range hood, generous pantry space, and upgraded cabinetry and finishes. Many of the features buyers typically have to add after closing are already included in this home. The first-floor owner’s suite provides the privacy and convenience today’s buyers continue to request. The spa-inspired bath includes a custom tile shower, double vanity, upgraded finishes, and a spacious walk-in closet. An additional bedroom on the main level provides flexibility as a private guest suite, home office, or multigenerational living space. Upstairs, the home continues to impress with three additional bedrooms, multiple bathrooms, a spacious loft, walk-in storage, and a large game room overlooking the great room below. The open design keeps the home feeling connected while still providing separate areas for family, guests, work, relaxation, and entertainment. The rear elevation is equally impressive and was designed around the home’s luxury outdoor living experience. A private pool with a tanning ledge is currently being built, creating a resort-style backyard ideal for relaxing, entertaining, and enjoying the coastal lifestyle. The architectural design of the rear of the home, combined with the covered outdoor living area and pool setting, creates a striking view and a seamless transition between the interior and exterior spaces. Whether enjoying a quiet afternoon by the pool, hosting friends and family, or returning home after a day on the water, this backyard is being created to feel like a private retreat. Additional features include a two-car garage, generous storage, carefully selected finishes, and thoughtful construction throughout. Boardwalk on the Waterway offers a rare combination of privacy, a small gated-community atmosphere, and the Intracoastal Waterway lifestyle, all within convenient reach of Myrtle Beach’s beaches, golf courses, restaurants, shopping, and entertainment. This is more than a brand-new home. It is a complete luxury lifestyle property with the size, finishes, private pool, and location already coming together. Schedule your private showing and experience Lot 10 in Boardwalk on the Waterway.
Agriculture / Farm
Association Fees / Info
Hoa Frequency: Monthly
Hoa Fees: 230
Hoa: Yes
Community Features: BoatFacilities, Clubhouse, Dock, GolfCartsOk, Gated, Other, RecreationArea, LongTermRentalAllowed
Assoc Amenities: BoatDock, BoatRamp, Clubhouse, Gated, OwnerAllowedGolfCart, OwnerAllowedMotorcycle, Other, TenantAllowedGolfCart, TenantAllowedMotorcycle
Bathroom Info
Total Baths: 5.00
Halfbaths: 1
Fullbaths: 4
Room Level
Bedroom1: Main
Bedroom2: Second
Bedroom3: Second
PrimaryBedroom: Main
Room Features
DiningRoom: SeparateFormalDiningRoom, VaultedCeilings
FamilyRoom: TrayCeilings, CeilingFans, Fireplace, VaultedCeilings
Kitchen: BreakfastBar, BreakfastArea, CeilingFans, Dishwasher, KitchenExhaustFan, KitchenIsland, Pantry, StainlessSteelAppliances, SolidSurfaceCounters
Other: BedroomOnMainLevel, EntranceFoyer, GameRoom, Library, Loft, Other, UtilityRoom
PrimaryBathroom: Bathtub, DualSinks, GardenTubRomanTub, SeparateShower, Vanity
PrimaryBedroom: TrayCeilings, CeilingFans, LinenCloset, MainLevelPrimary, WalkInClosets
Bedroom Info
Beds: 5
Building Info
New Construction: Yes
Levels: Two
Year Built: 2026
Zoning: RES
Style: Contemporary
Development Status: NewConstruction
Construction Materials: HardiplankType, Masonry
Buyer Compensation
Exterior Features
Patio and Porch Features: RearPorch, FrontPorch, Patio
Foundation: Slab
Exterior Features: BuiltInBarbecue, Barbecue, SprinklerIrrigation, OutdoorKitchen, Other, Porch, Patio
Financial
Garage / Parking
Parking Capacity: 8
Garage: Yes
Parking Type: Attached, Garage, TwoCarGarage
Attached Garage: Yes
Garage Spaces: 2
Green / Env Info
Green Energy Efficient: Doors, Windows
Interior Features
Floor Cover: Other, Tile
Door Features: InsulatedDoors
Fireplace: Yes
Laundry Features: WasherHookup
Furnished: Unfurnished
Interior Features: Bathtub, TrayCeilings, CeilingFans, DualSinks, Fireplace, GardenTubRomanTub, LinenCloset, MainLevelPrimary, Other, SeparateShower, Vanity, WalkInClosets, BreakfastBar, BedroomOnMainLevel, BreakfastArea, EntranceFoyer, KitchenIsland, Loft, StainlessSteelAppliances, SolidSurfaceCounters
Appliances: DoubleOven, Dishwasher, Disposal, Microwave, Range, Refrigerator, RangeHood
Lot Info
Acres: 0.18
Lot Size: 50x151x50x157
Lot Description: LakeFront, OutsideCityLimits, PondOnLot, Rectangular, RectangularLot
Misc
Offer Compensation
Other School Info
Property Info
County: Horry
Stipulation of Sale: None
Property Sub Type Additional: Detached
Security Features: GatedCommunity, SmokeDetectors
Disclosures: CovenantsRestrictionsDisclosure
Construction: NeverOccupied
Room Info
Sold Info
Sqft Info
Total Sqft: 4540
Living Area Source: Plans
Sqft: 3408
Tax Info
Unit Info
Utilities / Hvac
Heating: Central, Electric, ForcedAir
Cooling: CentralAir
Cooling: Yes
Utilities Available: CableAvailable, ElectricityAvailable, Other, PhoneAvailable, SewerAvailable, UndergroundUtilities, WaterAvailable
Heating: Yes
Water Source: Public
Waterfront / Water
Waterfront: Yes
Waterfront Features: Pond
Directions
GPS will bring you right there. Gate code in showing instructionsCourtesy of Century 21 The Harrelson Group
 MLS# 2613144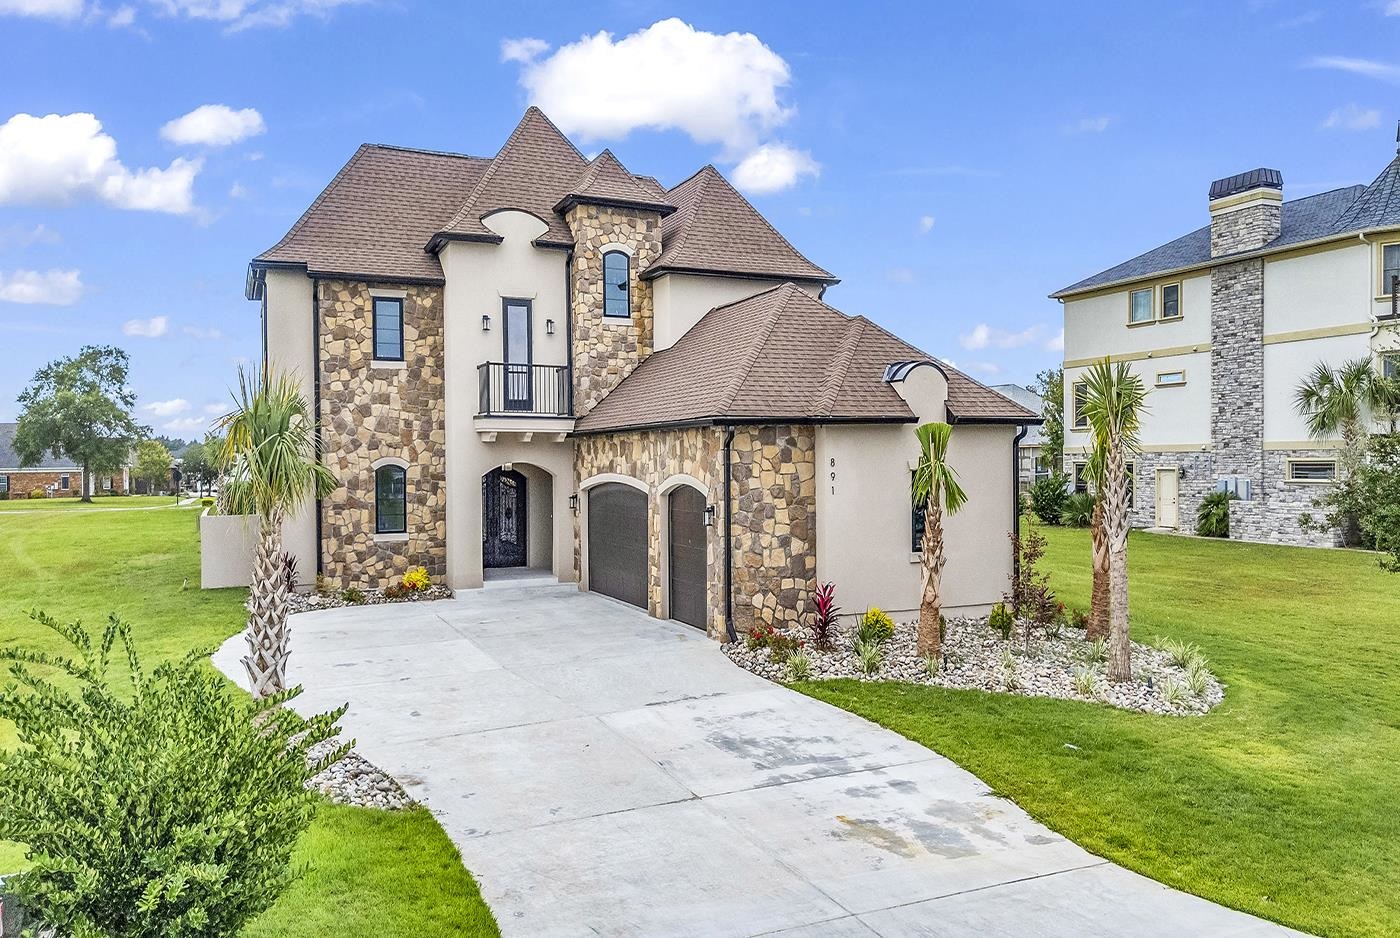

 Provided courtesy of © Copyright 2026 Coastal Carolinas Multiple Listing Service, Inc.®. Information Deemed Reliable but Not Guaranteed. © Copyright 2026 Coastal Carolinas Multiple Listing Service, Inc.® MLS. All rights reserved. Information is provided exclusively for consumers’ personal, non-commercial use, that it may not be used for any purpose other than to identify prospective properties consumers may be interested in purchasing.
Images related to data from the MLS is the sole property of the MLS and not the responsibility of the owner of this website. MLS IDX data last updated on 07-21-2026 1:18 PM EST.
Any images related to data from the MLS is the sole property of the MLS and not the responsibility of the owner of this website.
Provided courtesy of © Copyright 2026 Coastal Carolinas Multiple Listing Service, Inc.®. Information Deemed Reliable but Not Guaranteed. © Copyright 2026 Coastal Carolinas Multiple Listing Service, Inc.® MLS. All rights reserved. Information is provided exclusively for consumers’ personal, non-commercial use, that it may not be used for any purpose other than to identify prospective properties consumers may be interested in purchasing.
Images related to data from the MLS is the sole property of the MLS and not the responsibility of the owner of this website. MLS IDX data last updated on 07-21-2026 1:18 PM EST.
Any images related to data from the MLS is the sole property of the MLS and not the responsibility of the owner of this website.

 Our Blog
Market Commons in Myrtle Beach
Posted By Sylvia Fitzgerald on Thu, Aug 5th 2010 11:30 am
Welcome to the Market Commons! Market Commons is a great place to enjoy 8 restaurants, the Grand Cinema 14, and 40 shops here in the Myrtle Beach area. There are condos to purchase or rent in the M...Read More
Rice Patty Restaurant Georgetown, SC
Posted By Sylvia Fitzgerald on Thu, Aug 5th 2010 10:15 am
Herb and I had dinner Friday night at the Rice Patty in Georgetown. The menu is broad and the food is wonderful. The specialty soup at the Rice Patty is Corn and Shrimp chowder and is wonderful. Th...Read More


Real Estate IDX Websites by Myrsol Real Estate Solutions