North Myrtle Beach Real Estate


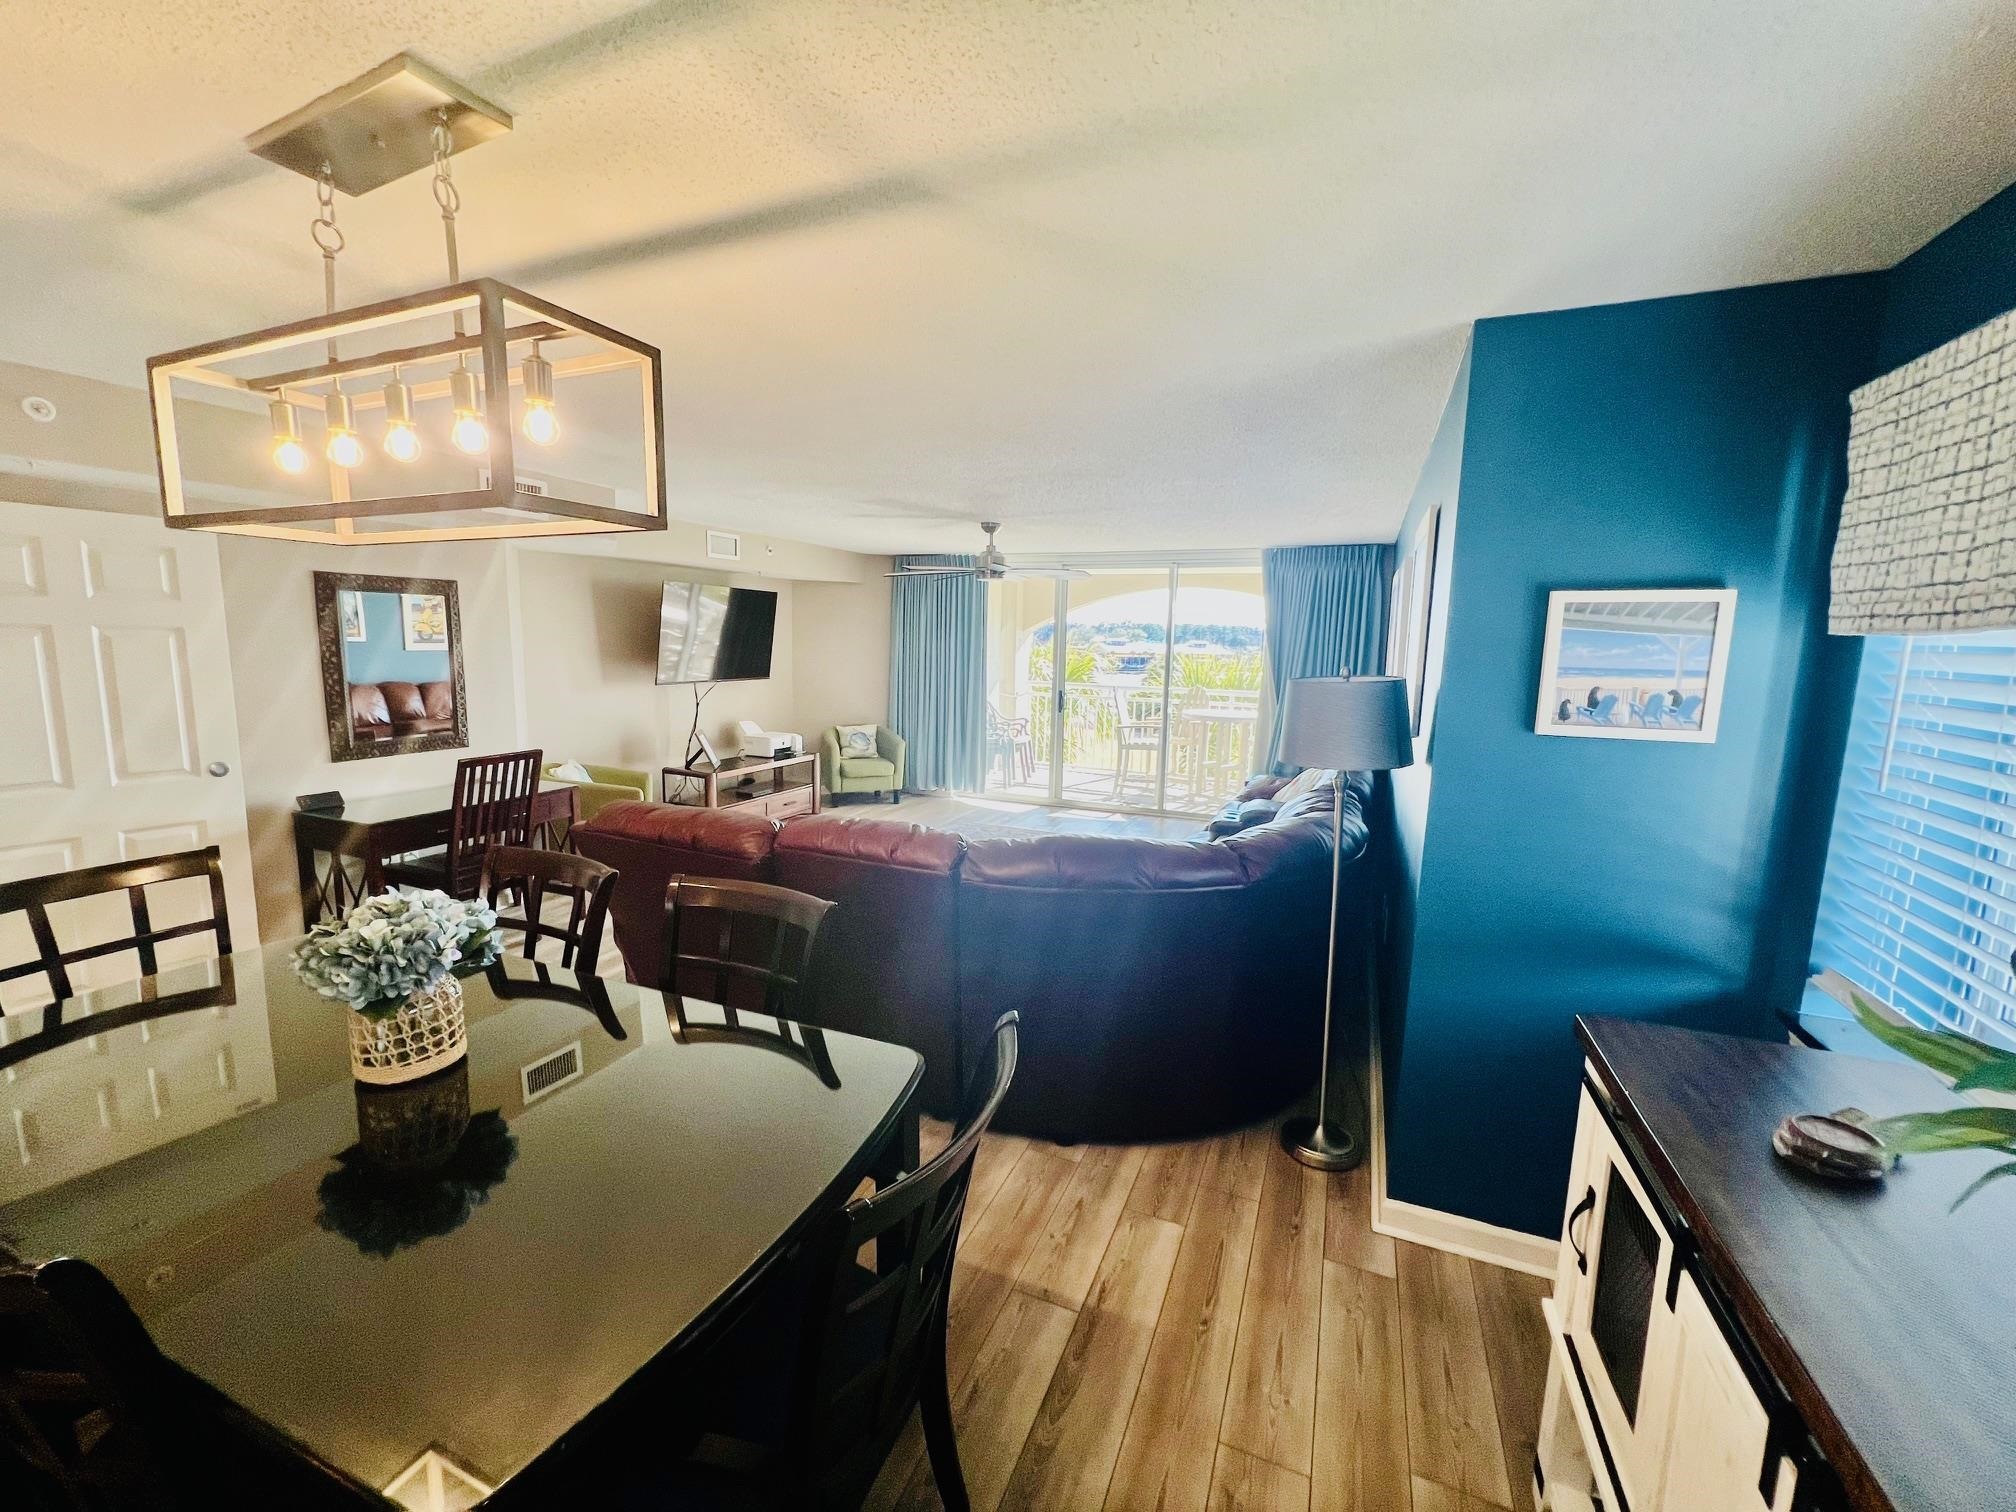


$435,000 | 3 beds | 3 full baths | N/A half baths | 1,963 sqft
North Myrtle Beach, SC 29582
- 3Beds
- 3Full Baths
- N/AHalf Baths
- 1,963SqFt
- 2006Year Built
- 1-305Unit #
- MLS# 2604955
- Residential
- Condominium
- Active
- Approx Time on Market4 months, 27 days
- AreaNorth Myrtle Beach Area--Barefoot Resort
- CountyHorry
- Subdivision Yacht Club Villas - Barefoot
Overview
Experience refined coastal living in this expansive three-bedroom, three bathroom residence overlooking the Intracoastal Waterway. Designed for both comfort and elegance the large, open-concept layout is ideal for entertaining while offering generous living space and adundant natural light. The home is finished with tile, laminate, and carpeting throughout, providing a balanced blend of comfort, style, and easy maintenance. Enjoy serene views of the Barefoot pool from the living areas, enhancing the resort style ambiance of this beautifully appointed condo. Ideally situated, the property is convenient to premier restaurants and grocery shopping, allowing for a seamless blend of luxury and everyday convenience. Whether as a primary residence, second home, or investment opportunity, this exceptional condo delivers space, style, and an elevated waterfront lifestyle.
Open House Info
Openhouse Start Time:
Saturday, July 25th, 2026 @ 3:00 PM
Openhouse End Time:
Saturday, July 25th, 2026 @ 5:00 PM
Openhouse Remarks: This is your ideal chance to visit 2 BEAUTIFUL luxurious condos in Yacht Club Villas, BAREFOOT RESORT. I will have a 3 and 4 bedroom available to view from 3-5 on Saturday. Both overlook the Intracoastel Waterway and Barefoot Marina. Just follow the signs, HARDY BY THE SEA REALTY. One is in Villa 1, unit 305 and the other Villa 3 unit 704 (spectacular views). Enter thru gates by pressing #3865.
Agriculture / Farm
Association Fees / Info
Hoa Frequency: Monthly
Hoa Fees: 1064
Hoa: Yes
Hoa Includes: AssociationManagement, CommonAreas, Insurance, Internet, LegalAccounting, MaintenanceGrounds, PestControl, Pools, Recycling, Security, Trash
Community Features: CableTv, Gated, InternetAccess, Golf, LongTermRentalAllowed, Pool, ShortTermRentalAllowed
Assoc Amenities: Gated, OwnerAllowedMotorcycle, PetRestrictions, Security, CableTv, Elevators, MaintenanceGrounds
Bathroom Info
Total Baths: 3.00
Fullbaths: 3
Room Dimensions
Bedroom1: 15.6x13.7
Bedroom2: 17.7x12.5
DiningRoom: 17.7x13.11
GreatRoom: 17.1x15.8
Kitchen: 13.2x12.2
PrimaryBedroom: 20.11x14
Room Features
DiningRoom: FamilyDiningRoom, KitchenDiningCombo
FamilyRoom: CeilingFans
Kitchen: BreakfastBar, KitchenExhaustFan, KitchenIsland, Pantry, SolidSurfaceCounters
PrimaryBathroom: Bathtub, DualSinks, GardenTubRomanTub, SeparateShower, Vanity
PrimaryBedroom: CeilingFans, WalkInClosets
Bedroom Info
Beds: 3
Building Info
Levels: One, ThreeOrMore
Year Built: 2006
Zoning: -
Style: HighRise
Construction Materials: Stucco
Entry Level: 3
Buyer Compensation
Exterior Features
Patio and Porch Features: Patio
Pool Features: Community, InGround, OutdoorPool
Foundation: Slab
Exterior Features: Dock, Elevator, SprinklerIrrigation, Pool, Patio
Financial
Garage / Parking
Parking Type: OneAndOneHalfSpaces
Green / Env Info
Green Energy Efficient: Doors, Windows
Interior Features
Floor Cover: Carpet, LuxuryVinyl, LuxuryVinylPlank, Tile
Door Features: InsulatedDoors
Laundry Features: WasherHookup
Furnished: Furnished
Interior Features: Bathtub, CeilingFans, DualSinks, EntranceFoyer, Furnished, GardenTubRomanTub, SittingAreaInPrimary, SeparateShower, Vanity, WalkInClosets, WindowTreatments, BreakfastBar, HighSpeedInternet, KitchenIsland, SolidSurfaceCounters
Appliances: Dishwasher, Disposal, Microwave, Range, Refrigerator, RangeHood, Dryer, Washer
Lot Info
Acres: 0.00
Lot Description: CityLot, NearGolfCourse
Misc
Pool Private: Yes
Pets Allowed: OwnerOnly, Yes
Offer Compensation
Other School Info
Property Info
County: Horry
View: Yes
Stipulation of Sale: None
View: Water
Property Sub Type Additional: Condominium
Security Features: FireSprinklerSystem, GatedCommunity, SmokeDetectors, SecurityService
Disclosures: CovenantsRestrictionsDisclosure,SellerDisclosure
Construction: Resale
Room Info
Sold Info
Sqft Info
Total Sqft: 2175
Living Area Source: PublicRecords
Sqft: 1963
Tax Info
Unit Info
Unit: 1-305
Utilities / Hvac
Heating: Central, Electric, ForcedAir
Cooling: CentralAir
Cooling: Yes
Utilities Available: CableAvailable, SewerAvailable, HighSpeedInternetAvailable
Heating: Yes
Waterfront / Water
Waterfront Features: IntracoastalAccess
Schools
Elem: Ocean Drive Elementary
Middle: North Myrtle Beach Middle School
High: Myrtle Beach High School
Directions
From Hwy 17 and 46th ave in NMB to left on Barefoot Resort Bridge Rd to left on Premier Resort BLVD to left on Harbor Point Dr to right on Bridge View Ct to left on Bridgeview Ct, turn right in to entrance to parking lots. Turn rt into parking lot of Villa 1 after entering code.Take elevator to Unit 305 which is on right end of building.Courtesy of Hardy Realty

 MLS# 2618068


 Provided courtesy of © Copyright 2026 Coastal Carolinas Multiple Listing Service, Inc.®. Information Deemed Reliable but Not Guaranteed. © Copyright 2026 Coastal Carolinas Multiple Listing Service, Inc.® MLS. All rights reserved. Information is provided exclusively for consumers’ personal, non-commercial use, that it may not be used for any purpose other than to identify prospective properties consumers may be interested in purchasing.
Images related to data from the MLS is the sole property of the MLS and not the responsibility of the owner of this website. MLS IDX data last updated on 07-22-2026 5:33 PM EST.
Any images related to data from the MLS is the sole property of the MLS and not the responsibility of the owner of this website.
Provided courtesy of © Copyright 2026 Coastal Carolinas Multiple Listing Service, Inc.®. Information Deemed Reliable but Not Guaranteed. © Copyright 2026 Coastal Carolinas Multiple Listing Service, Inc.® MLS. All rights reserved. Information is provided exclusively for consumers’ personal, non-commercial use, that it may not be used for any purpose other than to identify prospective properties consumers may be interested in purchasing.
Images related to data from the MLS is the sole property of the MLS and not the responsibility of the owner of this website. MLS IDX data last updated on 07-22-2026 5:33 PM EST.
Any images related to data from the MLS is the sole property of the MLS and not the responsibility of the owner of this website.

 Our Blog
Market Commons in Myrtle Beach
Posted By Sylvia Fitzgerald on Thu, Aug 5th 2010 11:30 am
Welcome to the Market Commons! Market Commons is a great place to enjoy 8 restaurants, the Grand Cinema 14, and 40 shops here in the Myrtle Beach area. There are condos to purchase or rent in the M...Read More
Rice Patty Restaurant Georgetown, SC
Posted By Sylvia Fitzgerald on Thu, Aug 5th 2010 10:15 am
Herb and I had dinner Friday night at the Rice Patty in Georgetown. The menu is broad and the food is wonderful. The specialty soup at the Rice Patty is Corn and Shrimp chowder and is wonderful. Th...Read More


Real Estate IDX Websites by Myrsol Real Estate Solutions