Myrtle Beach Real Estate




$697,500 | 4 beds | 3 full baths | N/A half baths | 2,815 sqft
Myrtle Beach, SC 29579
- 4Beds
- 3Full Baths
- N/AHalf Baths
- 2,815SqFt
- 2023Year Built
- 0.26Acres
- MLS# 2617778
- Residential
- Detached
- Active
- Approx Time on Market5 days
- AreaMyrtle Beach Area--Carolina Forest
- CountyHorry
- Subdivision Waterbridge
Overview
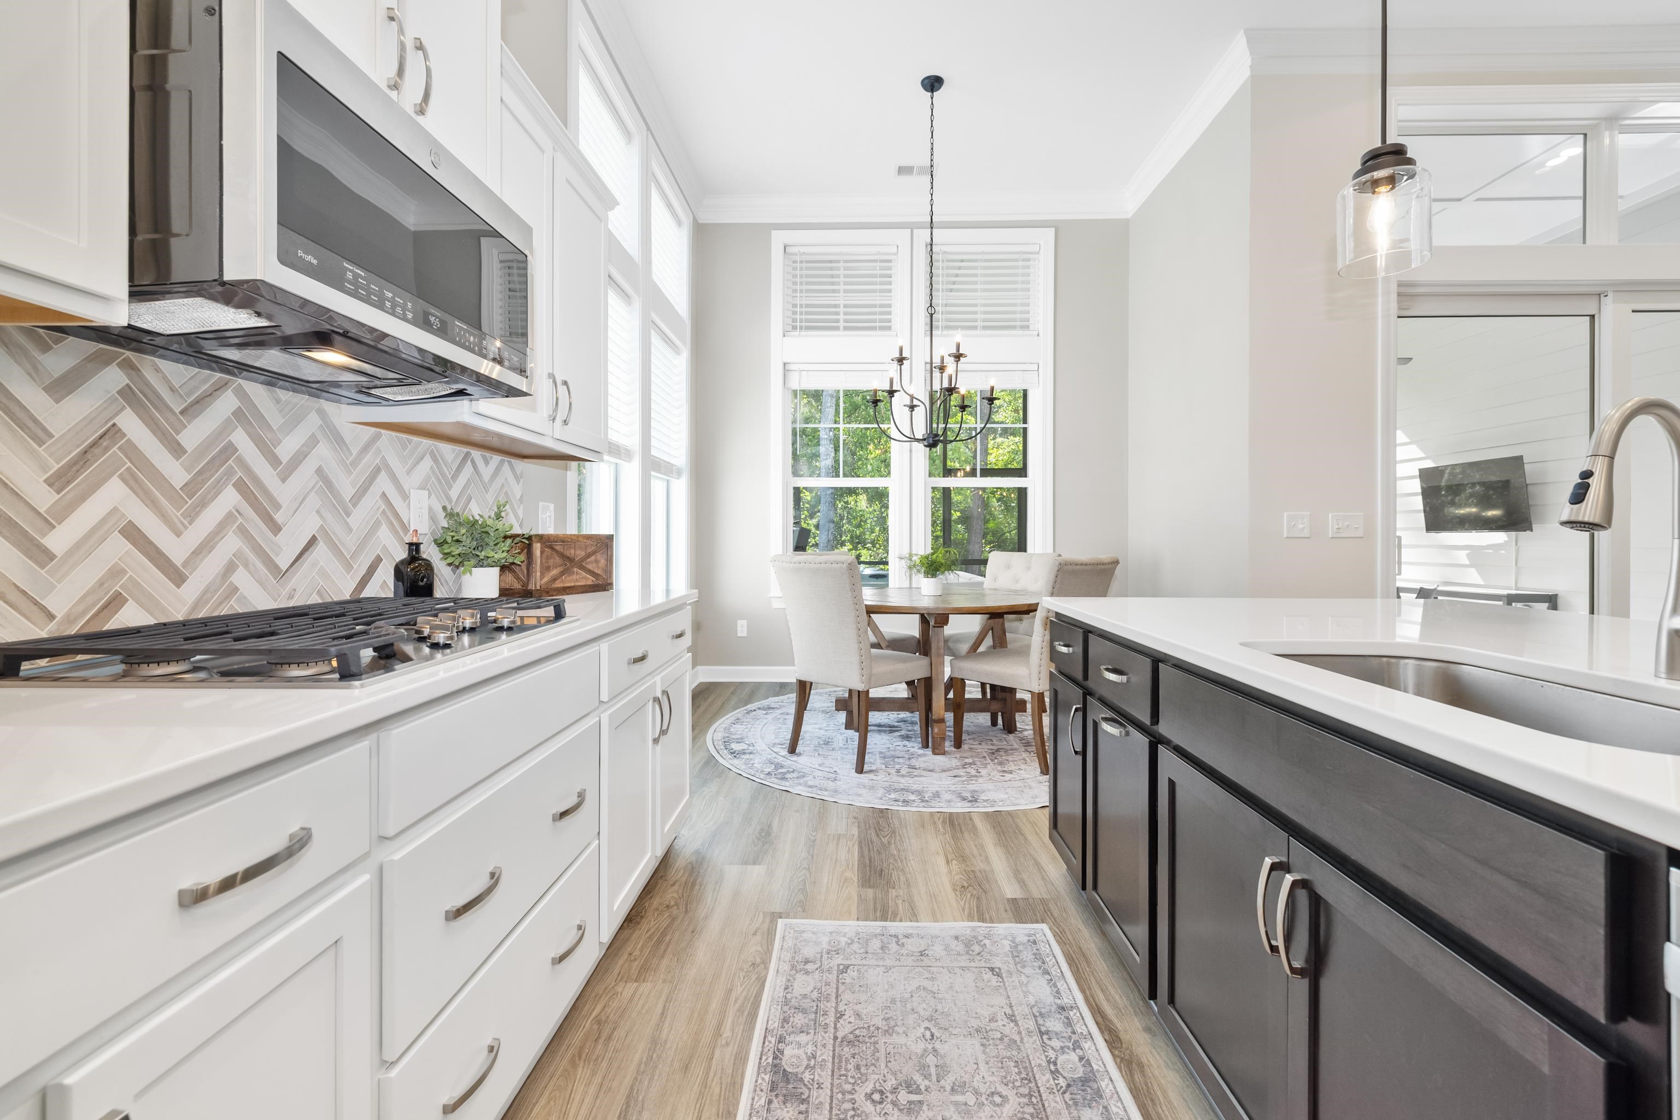
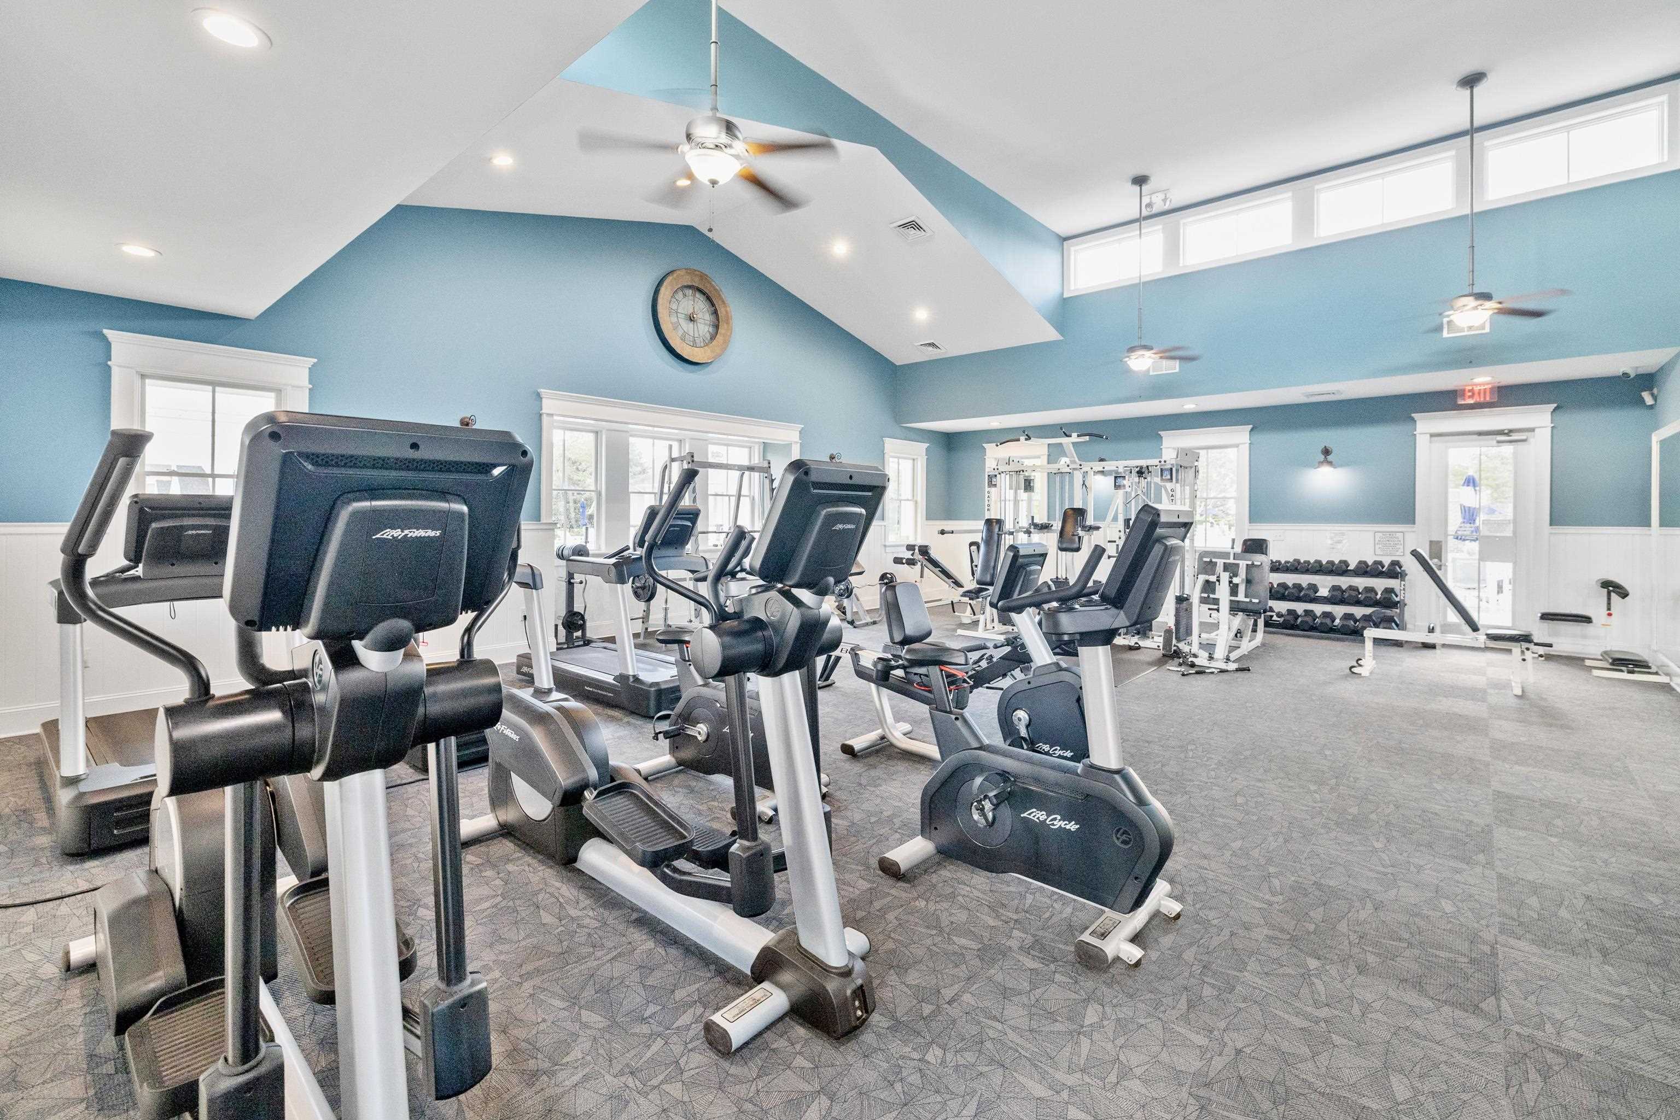
212 Starlit Way is a stunning newer semi-custom home built by Chesapeake Homes and is located in the prestigious gated Waterbridge community of Carolina Forest. Built in 2023, this immaculate coastal-inspired residence offers an open and airy floor plan accented by soaring tray and coffered ceilings, oversized windows, and an abundance of natural light throughout. The gourmet kitchen is truly the heart of the home, featuring a spacious island, double ovens, coffee station, soft-close cabinetry, and stainless steel appliances. The living space flows seamlessly to the expansive screened porch and private , fenced in outdoor retreat, where you can relax in the hot tub while enjoying peaceful preserve views. Designed with flexibility in mind, this home offers multiple living options. The office with exquisite French doors can easily serve as a third bedroom, while the upstairs loft/media area includes an additional, 4th bedroom and full bath; area has its own privacy door, perfect for guests or extended family. Lots of storage throughout, including built in storage located in the multi-functional laundry/drop zone space just off the garage area. Additional highlights include 12-foot ceilings, beautifully appointed cabinetry and finishes throughout, including crown molding. Every detail has been thoughtfully designed to combine comfort, elegance, and functionality. Whether your looking for a 3 bedroom or 4 bedroom, this home has the flexibility to suit your needs. Waterbridge is renowned for its world-class amenity center featuring resort-style pools, hot tub, fire pit, tennis courts, pickleball, bocce ball, and more. Nestled among over 60 acres of lakes and protected wildlife areas, the community offers a peaceful setting while remaining conveniently close to restaurants, shopping, medical facilities, award-winning schools, and easy highway access—all just a short drive from the beautiful Myrtle Beach shoreline. Home is quite a jewel, book your showing today! Photos provided are from a previous listing for reference purposes only. Home is not being sold furnished, only some items are negotiable.
Agriculture / Farm
Association Fees / Info
Hoa Frequency: Monthly
Hoa Fees: 150
Hoa: Yes
Hoa Includes: AssociationManagement, CommonAreas, LegalAccounting, RecreationFacilities, Security
Community Features: Clubhouse, GolfCartsOk, Gated, RecreationArea, TennisCourts, Pool
Assoc Amenities: Clubhouse, Gated, OwnerAllowedGolfCart, PetRestrictions, Security, TennisCourts
Bathroom Info
Total Baths: 3.00
Fullbaths: 3
Bedroom Info
Beds: 4
Building Info
Levels: OneAndOneHalf
Year Built: 2023
Zoning: GR
Style: Traditional
Construction Materials: HardiplankType
Builders Name: Chesapeake Homes
Builder Model: The Goldenrod
Buyer Compensation
Exterior Features
Spa: Yes
Patio and Porch Features: FrontPorch, Porch, Screened
Spa Features: HotTub
Pool Features: Community, OutdoorPool
Foundation: Slab
Exterior Features: Fence, HotTubSpa, SprinklerIrrigation
Financial
Garage / Parking
Parking Capacity: 6
Garage: Yes
Parking Type: Attached, Garage, TwoCarGarage, GarageDoorOpener
Attached Garage: Yes
Garage Spaces: 2
Green / Env Info
Interior Features
Floor Cover: Carpet, LuxuryVinyl, LuxuryVinylPlank
Laundry Features: WasherHookup
Furnished: Unfurnished
Interior Features: TrayCeilings, CeilingFans, DualSinks, MainLevelPrimary, WalkInClosets, BedroomOnMainLevel, BreakfastArea, EntranceFoyer, KitchenIsland, Loft, StainlessSteelAppliances, SolidSurfaceCounters
Appliances: DoubleOven, Dishwasher, Freezer, Disposal, Microwave, Range, Refrigerator
Lot Info
Acres: 0.26
Lot Description: OutsideCityLimits
Misc
Pets Allowed: OwnerOnly, Yes
Offer Compensation
Other School Info
Property Info
County: Horry
Stipulation of Sale: None
Property Sub Type Additional: Detached
Security Features: GatedCommunity, SmokeDetectors, SecurityService
Disclosures: SellerDisclosure
Construction: Resale
Room Info
Sold Info
Sqft Info
Total Sqft: 3569
Living Area Source: Builder
Sqft: 2815
Tax Info
Unit Info
Utilities / Hvac
Heating: Central, Gas
Cooling: CentralAir
Cooling: Yes
Utilities Available: CableAvailable, ElectricityAvailable, NaturalGasAvailable, SewerAvailable, UndergroundUtilities, WaterAvailable
Heating: Yes
Water Source: Public
Waterfront / Water
Directions
From Carolina Forest Blvd, turn on to Waterbridge Blvd , You will see Starlit, do not take a left until you go over two bridges...about 1 mile , take left on Starlt Way. Home will be on your right.Courtesy of Shoreline Realty

 MLS# 2617840


 Provided courtesy of © Copyright 2026 Coastal Carolinas Multiple Listing Service, Inc.®. Information Deemed Reliable but Not Guaranteed. © Copyright 2026 Coastal Carolinas Multiple Listing Service, Inc.® MLS. All rights reserved. Information is provided exclusively for consumers’ personal, non-commercial use, that it may not be used for any purpose other than to identify prospective properties consumers may be interested in purchasing.
Images related to data from the MLS is the sole property of the MLS and not the responsibility of the owner of this website. MLS IDX data last updated on 07-21-2026 5:47 PM EST.
Any images related to data from the MLS is the sole property of the MLS and not the responsibility of the owner of this website.
Provided courtesy of © Copyright 2026 Coastal Carolinas Multiple Listing Service, Inc.®. Information Deemed Reliable but Not Guaranteed. © Copyright 2026 Coastal Carolinas Multiple Listing Service, Inc.® MLS. All rights reserved. Information is provided exclusively for consumers’ personal, non-commercial use, that it may not be used for any purpose other than to identify prospective properties consumers may be interested in purchasing.
Images related to data from the MLS is the sole property of the MLS and not the responsibility of the owner of this website. MLS IDX data last updated on 07-21-2026 5:47 PM EST.
Any images related to data from the MLS is the sole property of the MLS and not the responsibility of the owner of this website.

 Our Blog
Market Commons in Myrtle Beach
Posted By Sylvia Fitzgerald on Thu, Aug 5th 2010 11:30 am
Welcome to the Market Commons! Market Commons is a great place to enjoy 8 restaurants, the Grand Cinema 14, and 40 shops here in the Myrtle Beach area. There are condos to purchase or rent in the M...Read More
Rice Patty Restaurant Georgetown, SC
Posted By Sylvia Fitzgerald on Thu, Aug 5th 2010 10:15 am
Herb and I had dinner Friday night at the Rice Patty in Georgetown. The menu is broad and the food is wonderful. The specialty soup at the Rice Patty is Corn and Shrimp chowder and is wonderful. Th...Read More


Real Estate IDX Websites by Myrsol Real Estate Solutions