Myrtle Beach Real Estate







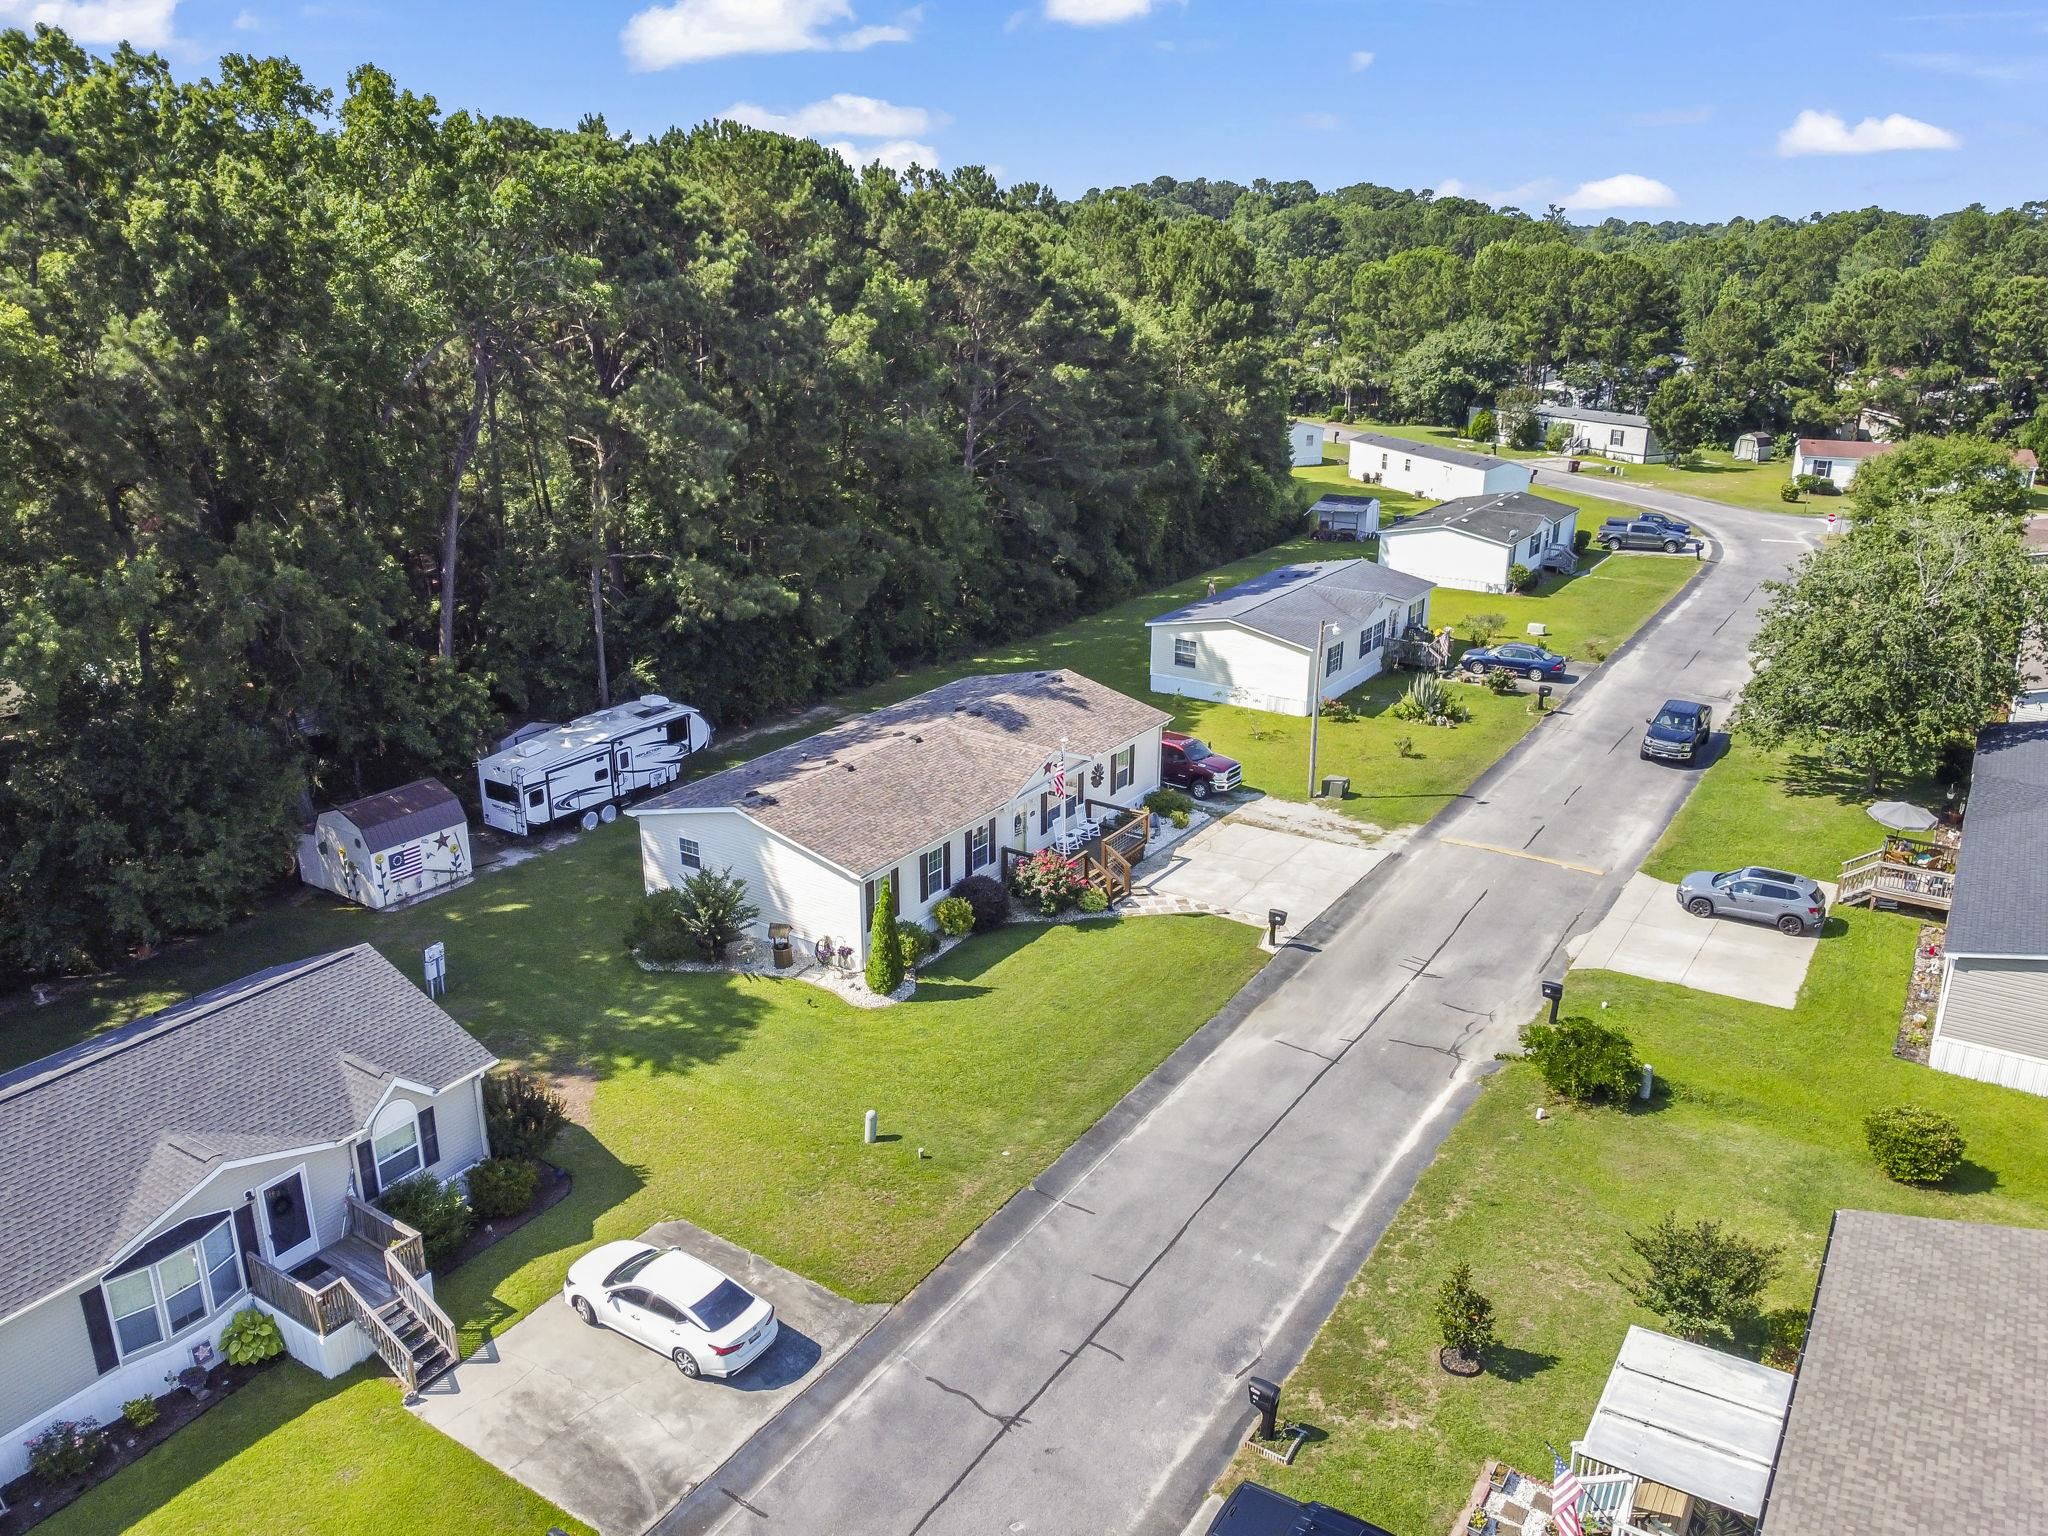


$185,000 | 3 beds | 2 full baths | N/A half baths | 1,804 sqft
Myrtle Beach, SC 29588
- 3Beds
- 2Full Baths
- N/AHalf Baths
- 1,804SqFt
- 2008Year Built
- 0.00Acres
- MLS# 2615320
- Residential
- ManufacturedHome
- Active
- Approx Time on Market1 month, 5 days
- AreaMyrtle Beach Area--Socastee
- CountyHorry
- Subdivision Bellamy Place
Overview
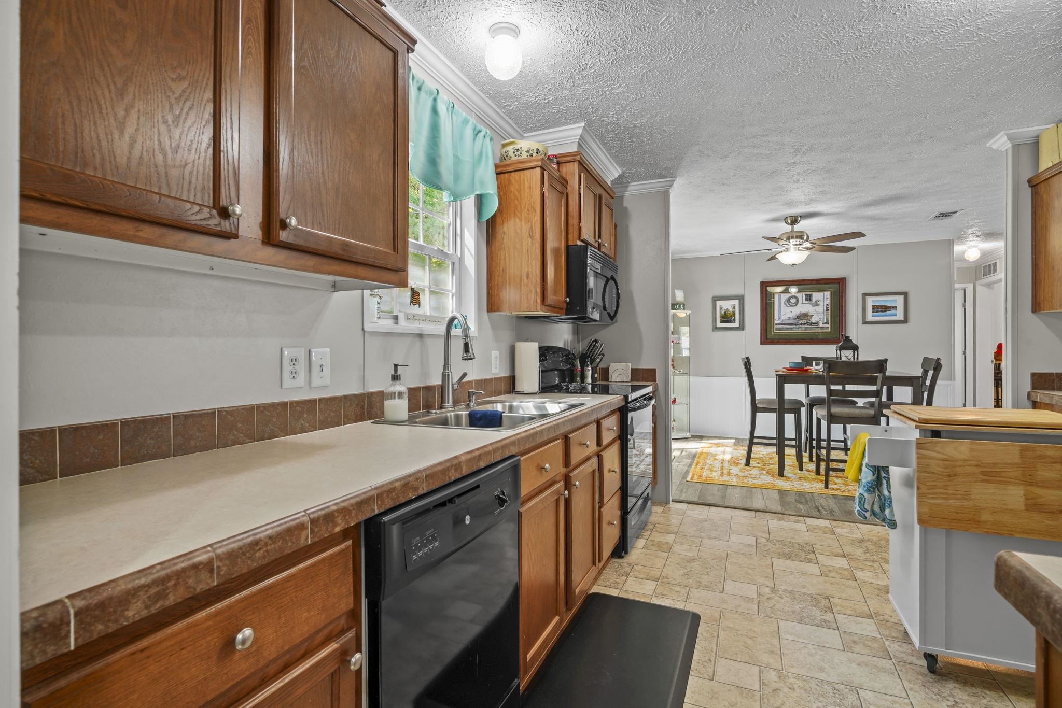
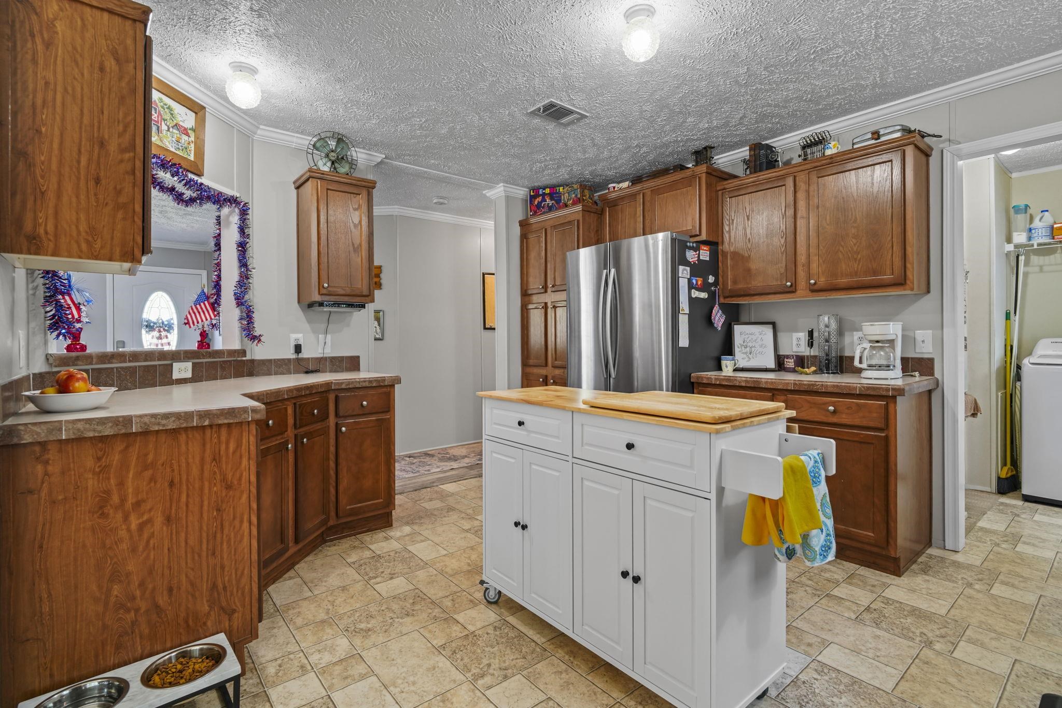
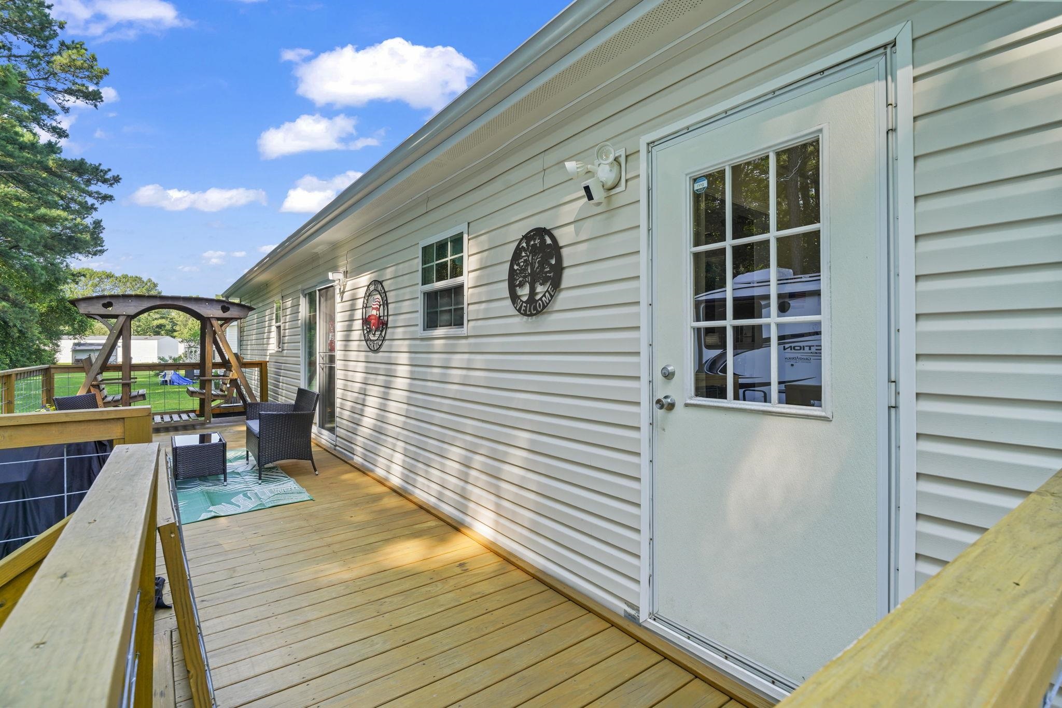
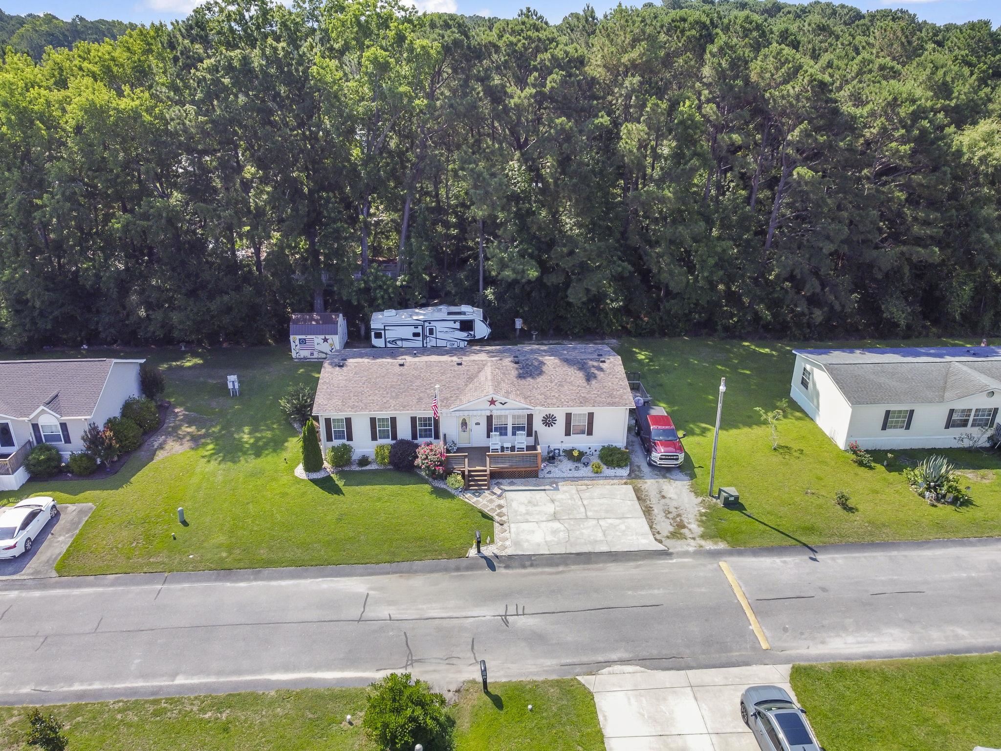
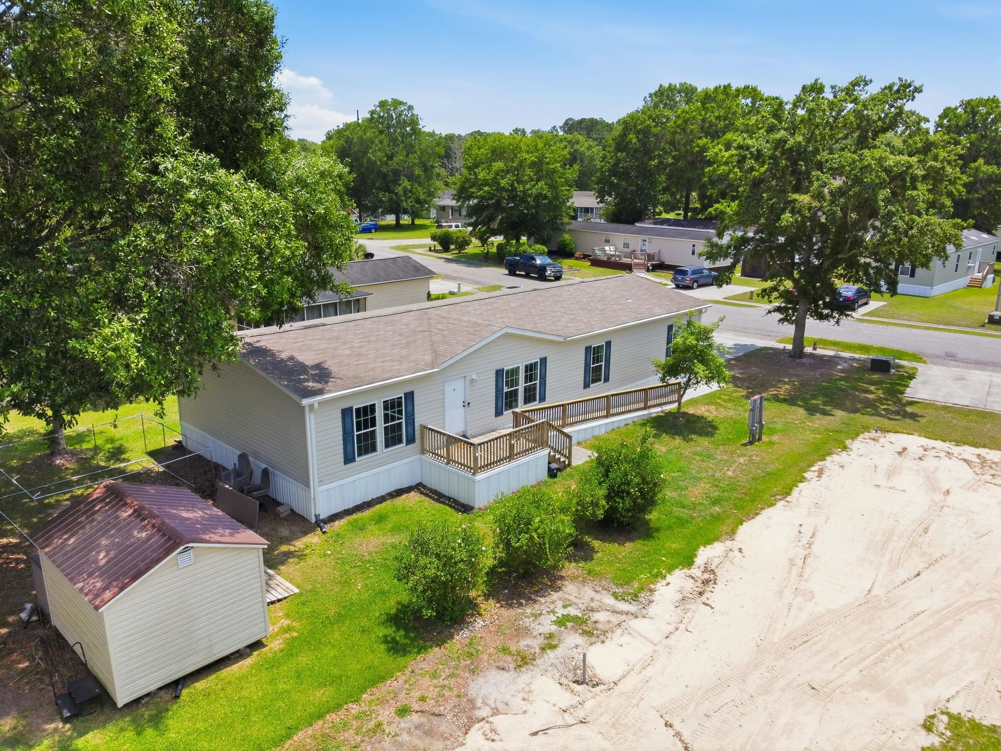
Three-bedroom, two-bathroom, single-story manufactured home with a split-bedroom floor plan and recent major updates on leased land in Bellamy Place, a land-lease community in the heart of Socastee, South Carolina—approximately eight miles from the Atlantic Ocean. This well-maintained, one-level home offers affordable coastal-area living with a new roof (2020) carrying a 50-year transferable warranty, plus a 2020 water heater and 2020 HVAC system, a strong fit for first-time buyers, downsizers, and second-home buyers. The living room showcases a reclaimed-wood shiplap accent wall, engineered hardwood flooring, a ceiling fan, and a stained-glass front-door entry. The kitchen opens to the dining area and includes raised-panel wood cabinetry, tile and laminate countertops with a peninsula, a butcher-block island, and a stainless steel refrigerator, plus a range, dishwasher, and microwave. The primary suite is privately situated on the left wing and includes two walk-in closets, a full en-suite bath, and an adjoining office/flex space—ideal as a home office, nursery, or hobby room. Two additional bedrooms sit on the right wing, each with walk-in closet access, and share a full hall bath. A dedicated laundry room off the kitchen hallway adds everyday convenience. Out back, a newly constructed 30x10 wood deck spans the full rear of the home with railing, an outdoor seating area, and direct access to a flat, open backyard—ideal for entertaining. Bellamy Place sits minutes from Forestbrook Road, Highway 544, and the Socastee commercial corridor, with quick access to Myrtle Beach, Conway, and Myrtle Beach International Airport, and the Grand Strand beaches approximately eight miles east. This updated, single-story home in Bellamy Place combines recent improvements with an affordable, central Socastee location. Socastee, SC 29588. Measurements not guaranteed; buyer responsible for verifying.
Agriculture / Farm
Association Fees / Info
Hoa Frequency: Monthly
Assoc Amenities: OwnerAllowedMotorcycle, PetRestrictions
Bathroom Info
Total Baths: 2.00
Fullbaths: 2
Room Dimensions
Bedroom1: 11'3x14'1
Bedroom2: 10'4x14'6
DiningRoom: 12'4x14'5
Kitchen: 12x14'2
LivingRoom: 18'3x14'6
PrimaryBedroom: 14'4x14'6
Room Level
Bedroom1: Main
PrimaryBedroom: Main
Room Features
DiningRoom: CeilingFans, KitchenDiningCombo, LivingDiningRoom
Kitchen: Dishwasher, KitchenIsland
LivingRoom: CeilingFans
Other: BedroomOnMainLevel, UtilityRoom
PrimaryBathroom: DualSinks, GardenTubRomanTub, SeparateShower
PrimaryBedroom: CeilingFans, MainLevelPrimary, WalkInClosets
Bedroom Info
Beds: 3
Building Info
Levels: One
Year Built: 2008
Zoning: RES
Style: MobileHome
Buyer Compensation
Exterior Features
Patio and Porch Features: RearPorch, Deck, FrontPorch
Window Features: WindowTreatments
Foundation: Crawlspace
Exterior Features: Deck, Porch, Storage
Financial
Garage / Parking
Parking Capacity: 2
Parking Type: Driveway
Green / Env Info
Interior Features
Floor Cover: Carpet, Vinyl, Wood
Laundry Features: WasherHookup
Furnished: Unfurnished
Interior Features: CeilingFans, DualSinks, GardenTubRomanTub, MainLevelPrimary, SplitBedrooms, SeparateShower, WalkInClosets, WindowTreatments, BedroomOnMainLevel, KitchenIsland
Appliances: Dishwasher, Microwave, Range, Refrigerator
Lot Info
Acres: 0.00
Land Lease: Yes
Lot Description: OutsideCityLimits
Misc
Pets Allowed: OwnerOnly, Yes
Body Type: DoubleWide
Offer Compensation
Other School Info
Property Info
County: Horry
Stipulation of Sale: None
Property Sub Type Additional: ManufacturedHome,MobileHome
Security Features: SmokeDetectors
Disclosures: CovenantsRestrictionsDisclosure,SellerDisclosure
Construction: Resale
Room Info
Basement: CrawlSpace
Sold Info
Sqft Info
Total Sqft: 1804
Living Area Source: Plans
Sqft: 1804
Tax Info
Unit Info
Utilities / Hvac
Heating: Central, Electric
Cooling: CentralAir
Cooling: Yes
Utilities Available: CableAvailable, ElectricityAvailable, PhoneAvailable, SewerAvailable, UndergroundUtilities, WaterAvailable
Heating: Yes
Water Source: Public
Waterfront / Water
Directions
From SC-707 turn onto Follow Road. Turn left onto Nollie Road, stay to the right. Home will be on the right.Courtesy of Cb Sea Coast Advantage Mi - Office: 843-650-0998

 MLS# 2615927

 Provided courtesy of © Copyright 2026 Coastal Carolinas Multiple Listing Service, Inc.®. Information Deemed Reliable but Not Guaranteed. © Copyright 2026 Coastal Carolinas Multiple Listing Service, Inc.® MLS. All rights reserved. Information is provided exclusively for consumers’ personal, non-commercial use, that it may not be used for any purpose other than to identify prospective properties consumers may be interested in purchasing.
Images related to data from the MLS is the sole property of the MLS and not the responsibility of the owner of this website. MLS IDX data last updated on 07-21-2026 11:46 PM EST.
Any images related to data from the MLS is the sole property of the MLS and not the responsibility of the owner of this website.
Provided courtesy of © Copyright 2026 Coastal Carolinas Multiple Listing Service, Inc.®. Information Deemed Reliable but Not Guaranteed. © Copyright 2026 Coastal Carolinas Multiple Listing Service, Inc.® MLS. All rights reserved. Information is provided exclusively for consumers’ personal, non-commercial use, that it may not be used for any purpose other than to identify prospective properties consumers may be interested in purchasing.
Images related to data from the MLS is the sole property of the MLS and not the responsibility of the owner of this website. MLS IDX data last updated on 07-21-2026 11:46 PM EST.
Any images related to data from the MLS is the sole property of the MLS and not the responsibility of the owner of this website.

 Our Blog
Market Commons in Myrtle Beach
Posted By Sylvia Fitzgerald on Thu, Aug 5th 2010 11:30 am
Welcome to the Market Commons! Market Commons is a great place to enjoy 8 restaurants, the Grand Cinema 14, and 40 shops here in the Myrtle Beach area. There are condos to purchase or rent in the M...Read More
Rice Patty Restaurant Georgetown, SC
Posted By Sylvia Fitzgerald on Thu, Aug 5th 2010 10:15 am
Herb and I had dinner Friday night at the Rice Patty in Georgetown. The menu is broad and the food is wonderful. The specialty soup at the Rice Patty is Corn and Shrimp chowder and is wonderful. Th...Read More


Real Estate IDX Websites by Myrsol Real Estate Solutions