Surfside Beach Real Estate




$287,500 | 2 beds | 2 full baths | N/A half baths | 1,193 sqft
Surfside Beach, SC 29575
- 2Beds
- 2Full Baths
- N/AHalf Baths
- 1,193SqFt
- 1984Year Built
- 0.18Acres
- MLS# 2618111
- Residential
- Detached
- Active
- Approx Time on Market1 day
- AreaSurfside Area--Surfside Triangle 544 To Glenns Bay
- CountyHorry
- Subdivision Village On The Green - Deerfield
Overview
Welcome to this beautifully updated home in the sought after Village on the Green community of Deerfield, where modern updates, comfortable living, and an unbeatable location come together. Freshly painted throughout, this move-in ready home features new LVP flooring, gorgeous granite countertops, a stylish backsplash, a new stainless steel kitchen sink, and an abundance of natural light. The well appointed kitchen offers ample cabinet and counter space, a convenient pantry for additional storage, and flows seamlessly into the spacious main living area, making it ideal for both everyday living and entertaining. The bright, open floor plan is highlighted by soaring vaulted ceilings with exposed beam, skylights that flood the home with natural light, and a cozy fireplace that creates a warm and inviting atmosphere. Step outside to your own private retreat, where the living space extends to a rear porch and an expansive new dual sided deck, perfect for enjoying your morning coffee, hosting family barbecues, or simply relaxing outdoors. The fenced backyard provides added privacy and space for pets or outdoor activities, while the detached storage shed offers plenty of room for beach gear, lawn equipment, golf clubs, or additional storage. The home features two spacious bedrooms, each with large closets for ample storage, along with two full bathrooms, including one with a walk-in shower for added convenience. Located in the pet-friendly and golf cart-friendly Deerfield community, you`ll love being just a short golf cart ride from the beach and only minutes from Lakewood Elementary School, the Surfside Beach Pier, The Market Common`s popular shopping and dining destinations, area golf courses, grocery stores, and everything the Grand Strand has to offer. Whether you`re searching for a primary residence or vacation getaway, this beautifully updated home truly checks all the boxes.
Agriculture / Farm
Association Fees / Info
Hoa Frequency: Monthly
Hoa Fees: 25
Hoa: Yes
Hoa Includes: AssociationManagement, CommonAreas
Community Features: GolfCartsOk, LongTermRentalAllowed
Assoc Amenities: OwnerAllowedGolfCart, OwnerAllowedMotorcycle, PetRestrictions
Bathroom Info
Total Baths: 2.00
Fullbaths: 2
Room Level
PrimaryBedroom: First
Room Features
Kitchen: Dishwasher, Pantry, SolidSurfaceCounters
LivingRoom: CeilingFans, VaultedCeilings
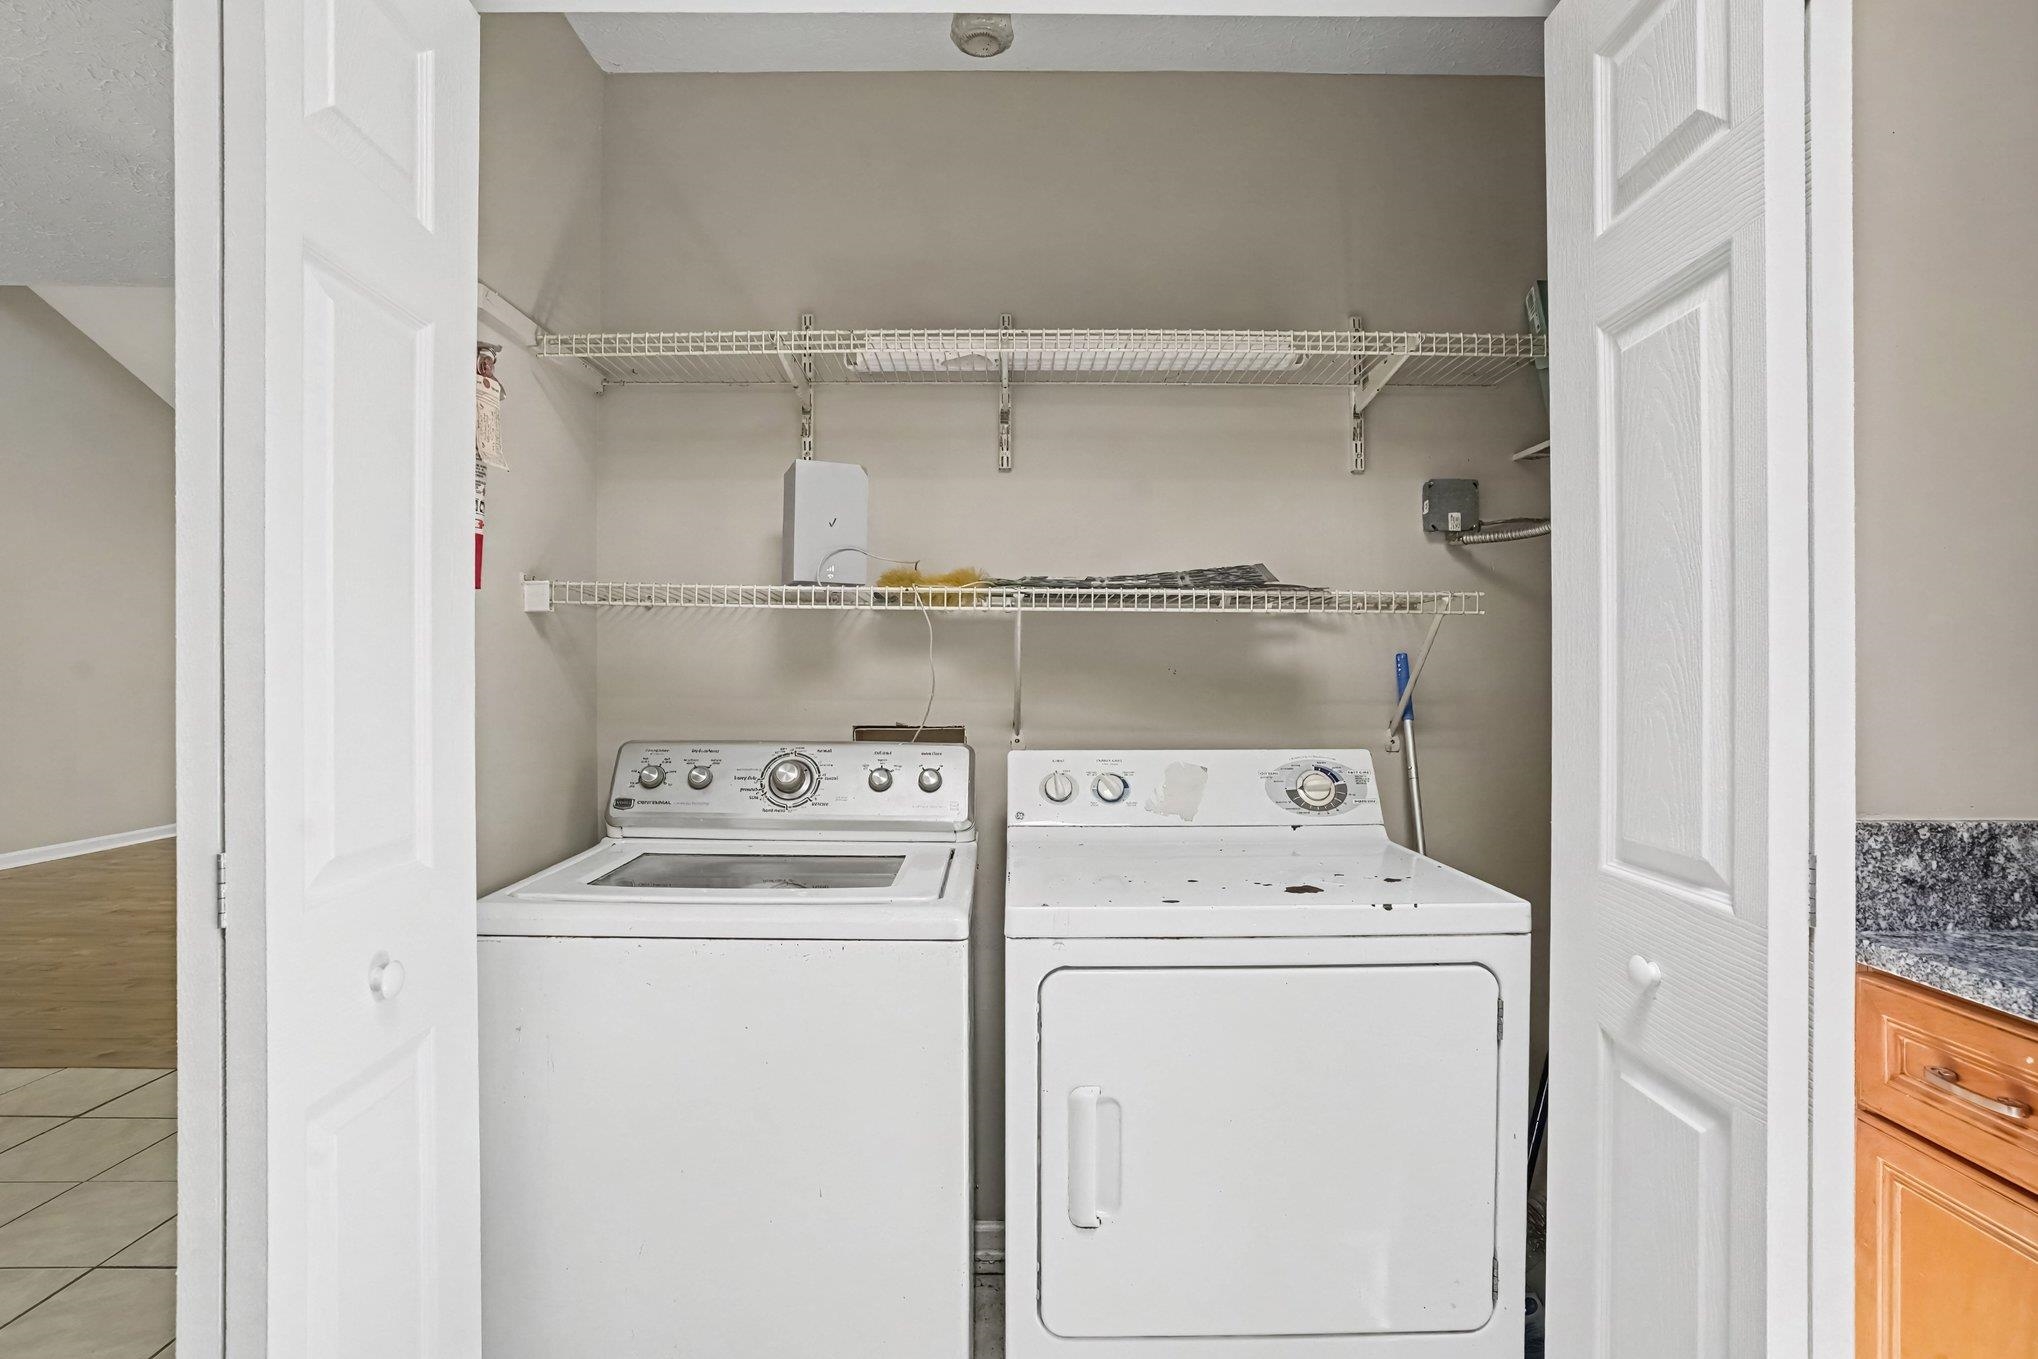
Other: BedroomOnMainLevel, EntranceFoyer, UtilityRoom
PrimaryBathroom: SeparateShower, Vanity
PrimaryBedroom: CeilingFans, LinenCloset, MainLevelPrimary, WalkInClosets
Bedroom Info
Beds: 2
Building Info
Levels: One
Year Built: 1984
Zoning: RES
Style: Contemporary
Construction Materials: WoodFrame
Buyer Compensation
Exterior Features
Patio and Porch Features: RearPorch, FrontPorch, Patio
Window Features: Skylights
Foundation: Slab
Exterior Features: Fence, Porch, Patio, Storage
Financial
Garage / Parking
Parking Capacity: 4
Parking Type: Driveway
Green / Env Info
Interior Features
Fireplace: Yes
Laundry Features: WasherHookup
Furnished: Unfurnished
Interior Features: CeilingFans, Fireplace, LinenCloset, MainLevelPrimary, Skylights, SeparateShower, Vanity, WalkInClosets, BedroomOnMainLevel, EntranceFoyer, SolidSurfaceCounters
Appliances: Dishwasher, Microwave, Range, Refrigerator, Dryer, Washer
Lot Info
Acres: 0.18
Lot Description: OutsideCityLimits
Misc
Pets Allowed: OwnerOnly, Yes
Offer Compensation
Other School Info
Property Info
County: Horry
Stipulation of Sale: None
Property Sub Type Additional: Detached
Disclosures: CovenantsRestrictionsDisclosure,SellerDisclosure
Construction: Resale
Room Info
Sold Info
Sqft Info
Total Sqft: 1243
Living Area Source: Estimated
Sqft: 1193
Tax Info
Unit Info
Utilities / Hvac
Heating: Central, Electric
Cooling: CentralAir
Cooling: Yes
Utilities Available: CableAvailable, ElectricityAvailable, SewerAvailable, WaterAvailable
Heating: Yes
Water Source: Public
Waterfront / Water
Courtesy of 1st Class Real Estate-advantage

 MLS# 2613073
  Provided courtesy of © Copyright 2026 Coastal Carolinas Multiple Listing Service, Inc.®. Information Deemed Reliable but Not Guaranteed. © Copyright 2026 Coastal Carolinas Multiple Listing Service, Inc.® MLS. All rights reserved. Information is provided exclusively for consumers’ personal, non-commercial use, that it may not be used for any purpose other than to identify prospective properties consumers may be interested in purchasing.
Images related to data from the MLS is the sole property of the MLS and not the responsibility of the owner of this website. MLS IDX data last updated on 07-21-2026 7:47 PM EST.
Any images related to data from the MLS is the sole property of the MLS and not the responsibility of the owner of this website.
Provided courtesy of © Copyright 2026 Coastal Carolinas Multiple Listing Service, Inc.®. Information Deemed Reliable but Not Guaranteed. © Copyright 2026 Coastal Carolinas Multiple Listing Service, Inc.® MLS. All rights reserved. Information is provided exclusively for consumers’ personal, non-commercial use, that it may not be used for any purpose other than to identify prospective properties consumers may be interested in purchasing.
Images related to data from the MLS is the sole property of the MLS and not the responsibility of the owner of this website. MLS IDX data last updated on 07-21-2026 7:47 PM EST.
Any images related to data from the MLS is the sole property of the MLS and not the responsibility of the owner of this website.

 Our Blog
Market Commons in Myrtle Beach
Posted By Sylvia Fitzgerald on Thu, Aug 5th 2010 11:30 am
Welcome to the Market Commons! Market Commons is a great place to enjoy 8 restaurants, the Grand Cinema 14, and 40 shops here in the Myrtle Beach area. There are condos to purchase or rent in the M...Read More
Rice Patty Restaurant Georgetown, SC
Posted By Sylvia Fitzgerald on Thu, Aug 5th 2010 10:15 am
Herb and I had dinner Friday night at the Rice Patty in Georgetown. The menu is broad and the food is wonderful. The specialty soup at the Rice Patty is Corn and Shrimp chowder and is wonderful. Th...Read More


Real Estate IDX Websites by Myrsol Real Estate Solutions